

Home Additions in Chatham, NJ
The neighborhood is right. The house is almost right. What if you could keep the first and fix the second? For Chatham homeowners, a well-planned addition can turn a cramped kitchen, a crowded family room, or a missing first-floor suite into space that makes daily life easier.
WA Construct designs and builds custom home additions that feel connected to the original house, in appearance, in layout, and in the way you move through each space.
More Space, Without Losing What You Love
The best addition does more than increase square footage. It solves a problem. In Chatham, that could mean a larger kitchen with a proper gathering area, a primary suite away from the busiest rooms, a second-story expansion, or a flexible space for guests, work, and family.
We study the rooms you already have before choosing where to build. Sometimes home addition design succeeds because a doorway moves, the kitchen circulation improves, or the new family room connects directly to the yard. Extra space should solve the pressure points, not create new ones.
Popular Home Addition Ideas for Chatham Homeowners
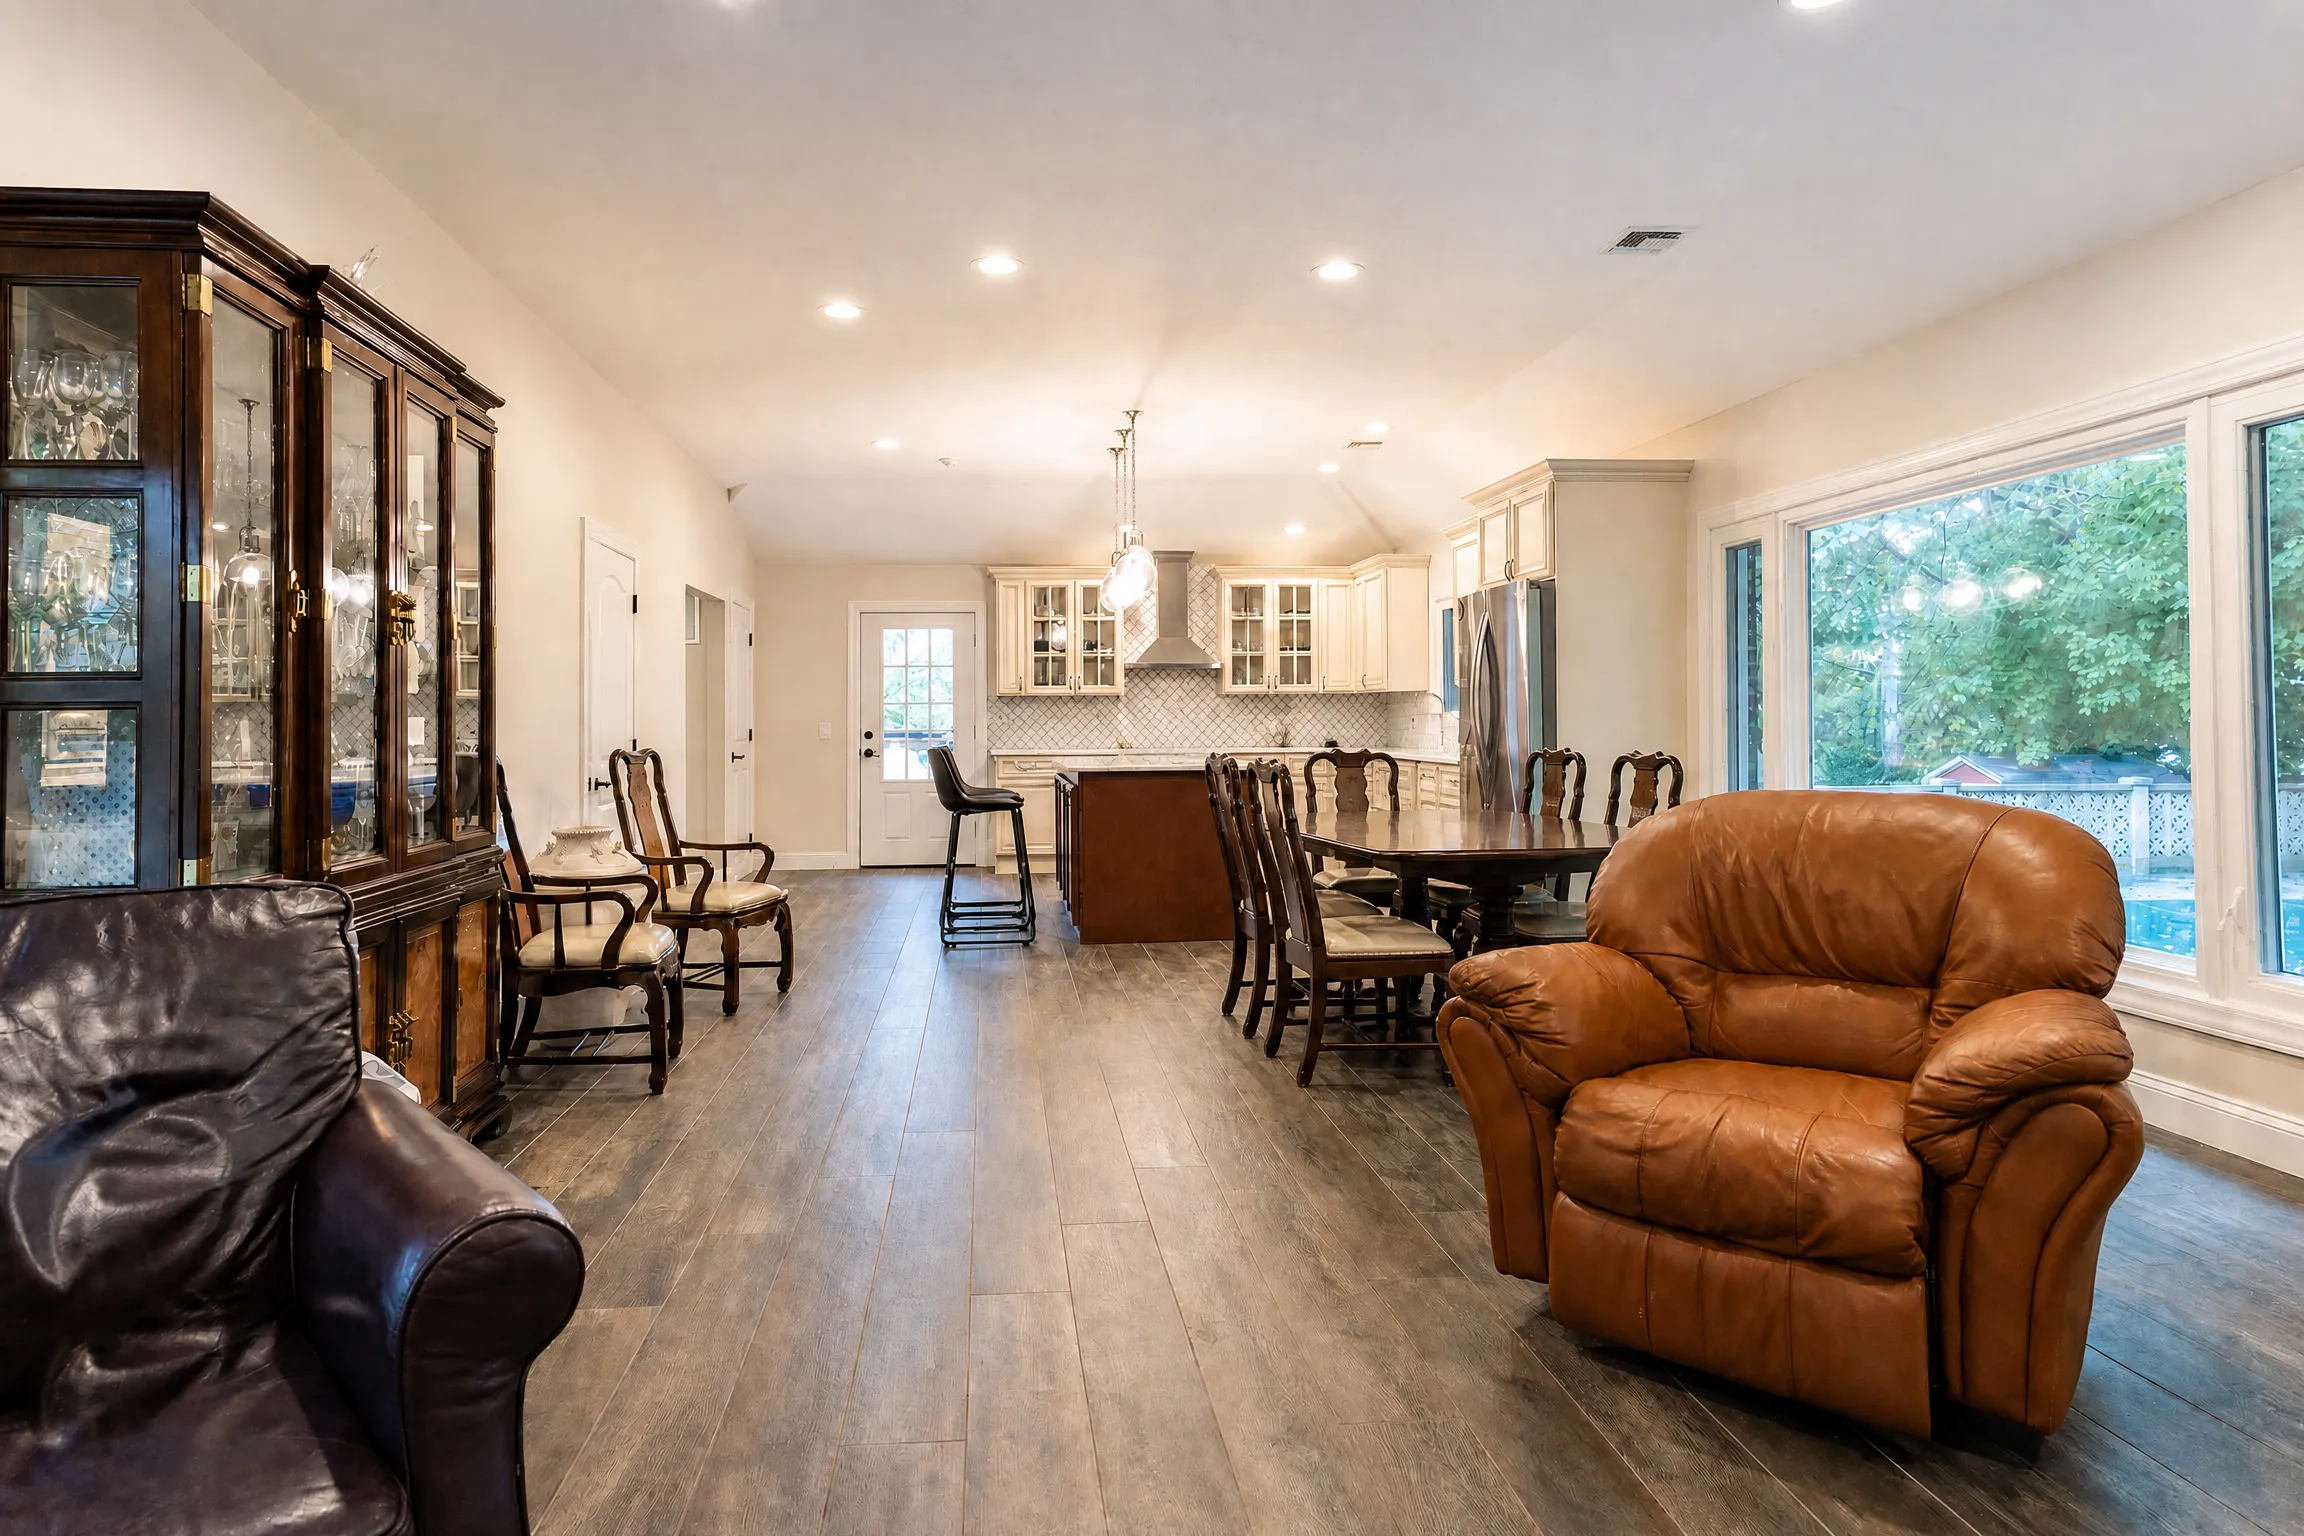
- Kitchen and family room expansions that make daily routines and entertaining easier.
- Primary suite additions designed around privacy, comfort, storage, and accessibility.
- Second-story additions that create room while preserving more outdoor space, where feasible.
- Guest or multigenerational suites that offer flexibility as household needs evolve.
- Home offices, mudrooms, and everyday utility spaces that relieve pressure on the rest of the house.
A Local Detail That Matters: Chatham Borough vs. Chatham Township
“Chatham” can mean two different municipalities, and that distinction matters during planning. Chatham Borough and Chatham Township maintain separate zoning and construction review procedures. Requirements for setbacks, lot coverage, height, permits, and inspections depend on the address and the specific addition.
In Chatham Borough, zoning reviews are handled locally, while the Madison Building Department processes building and construction permits. Chatham Township operates its own construction department. We account for the correct approval path early, before a design is treated as construction-ready.
Making an Addition Look Like Part of the Home
A good addition should not feel like an afterthought. We consider rooflines, window proportions, exterior materials, foundation heights, and transitions between floor levels. Inside, the same care goes into ceiling lines, lighting, flooring, and the flow between existing and new rooms.
Not every detail has to match exactly. The goal is a coherent home that feels intentional from the street and comfortable from the inside.
Our Home Addition Process
- Listen and assess. We learn what is not working, discuss your goals, and review the existing home and property.
- Check feasibility. Architectural and structural considerations are reviewed alongside the municipality’s applicable zoning path.
- Develop design and budget. We define the scope, materials, selection allowances, and potential impacts on the rest of the house.
- Coordinate approvals and construction. We plan the sequence of work, communicate progress, and manage the connection to the occupied home.
- Walk through the result. We review workmanship, complete outstanding items, and help you transition into the finished space.
What Does a Home Addition Cost in Chatham?
Two additions of the same size can have very different budgets. Excavation, structural changes, roofing, kitchen or bathroom plumbing, HVAC upgrades, exterior finishes, and the amount of renovation required in existing rooms all affect the cost. We prefer a thoughtful scope conversation over a low starting number that leaves important work out.
If you plan to remain in the house during construction, we also discuss access, dust control, utility interruptions, and which areas may be temporarily unavailable.
Why Chatham Homeowners Work With WA Construct
You should not have to coordinate every conversation between the designer, trades, and project manager yourself. Our design-build approach connects planning, pricing, selections, and construction so decisions can be made with the whole project in mind.
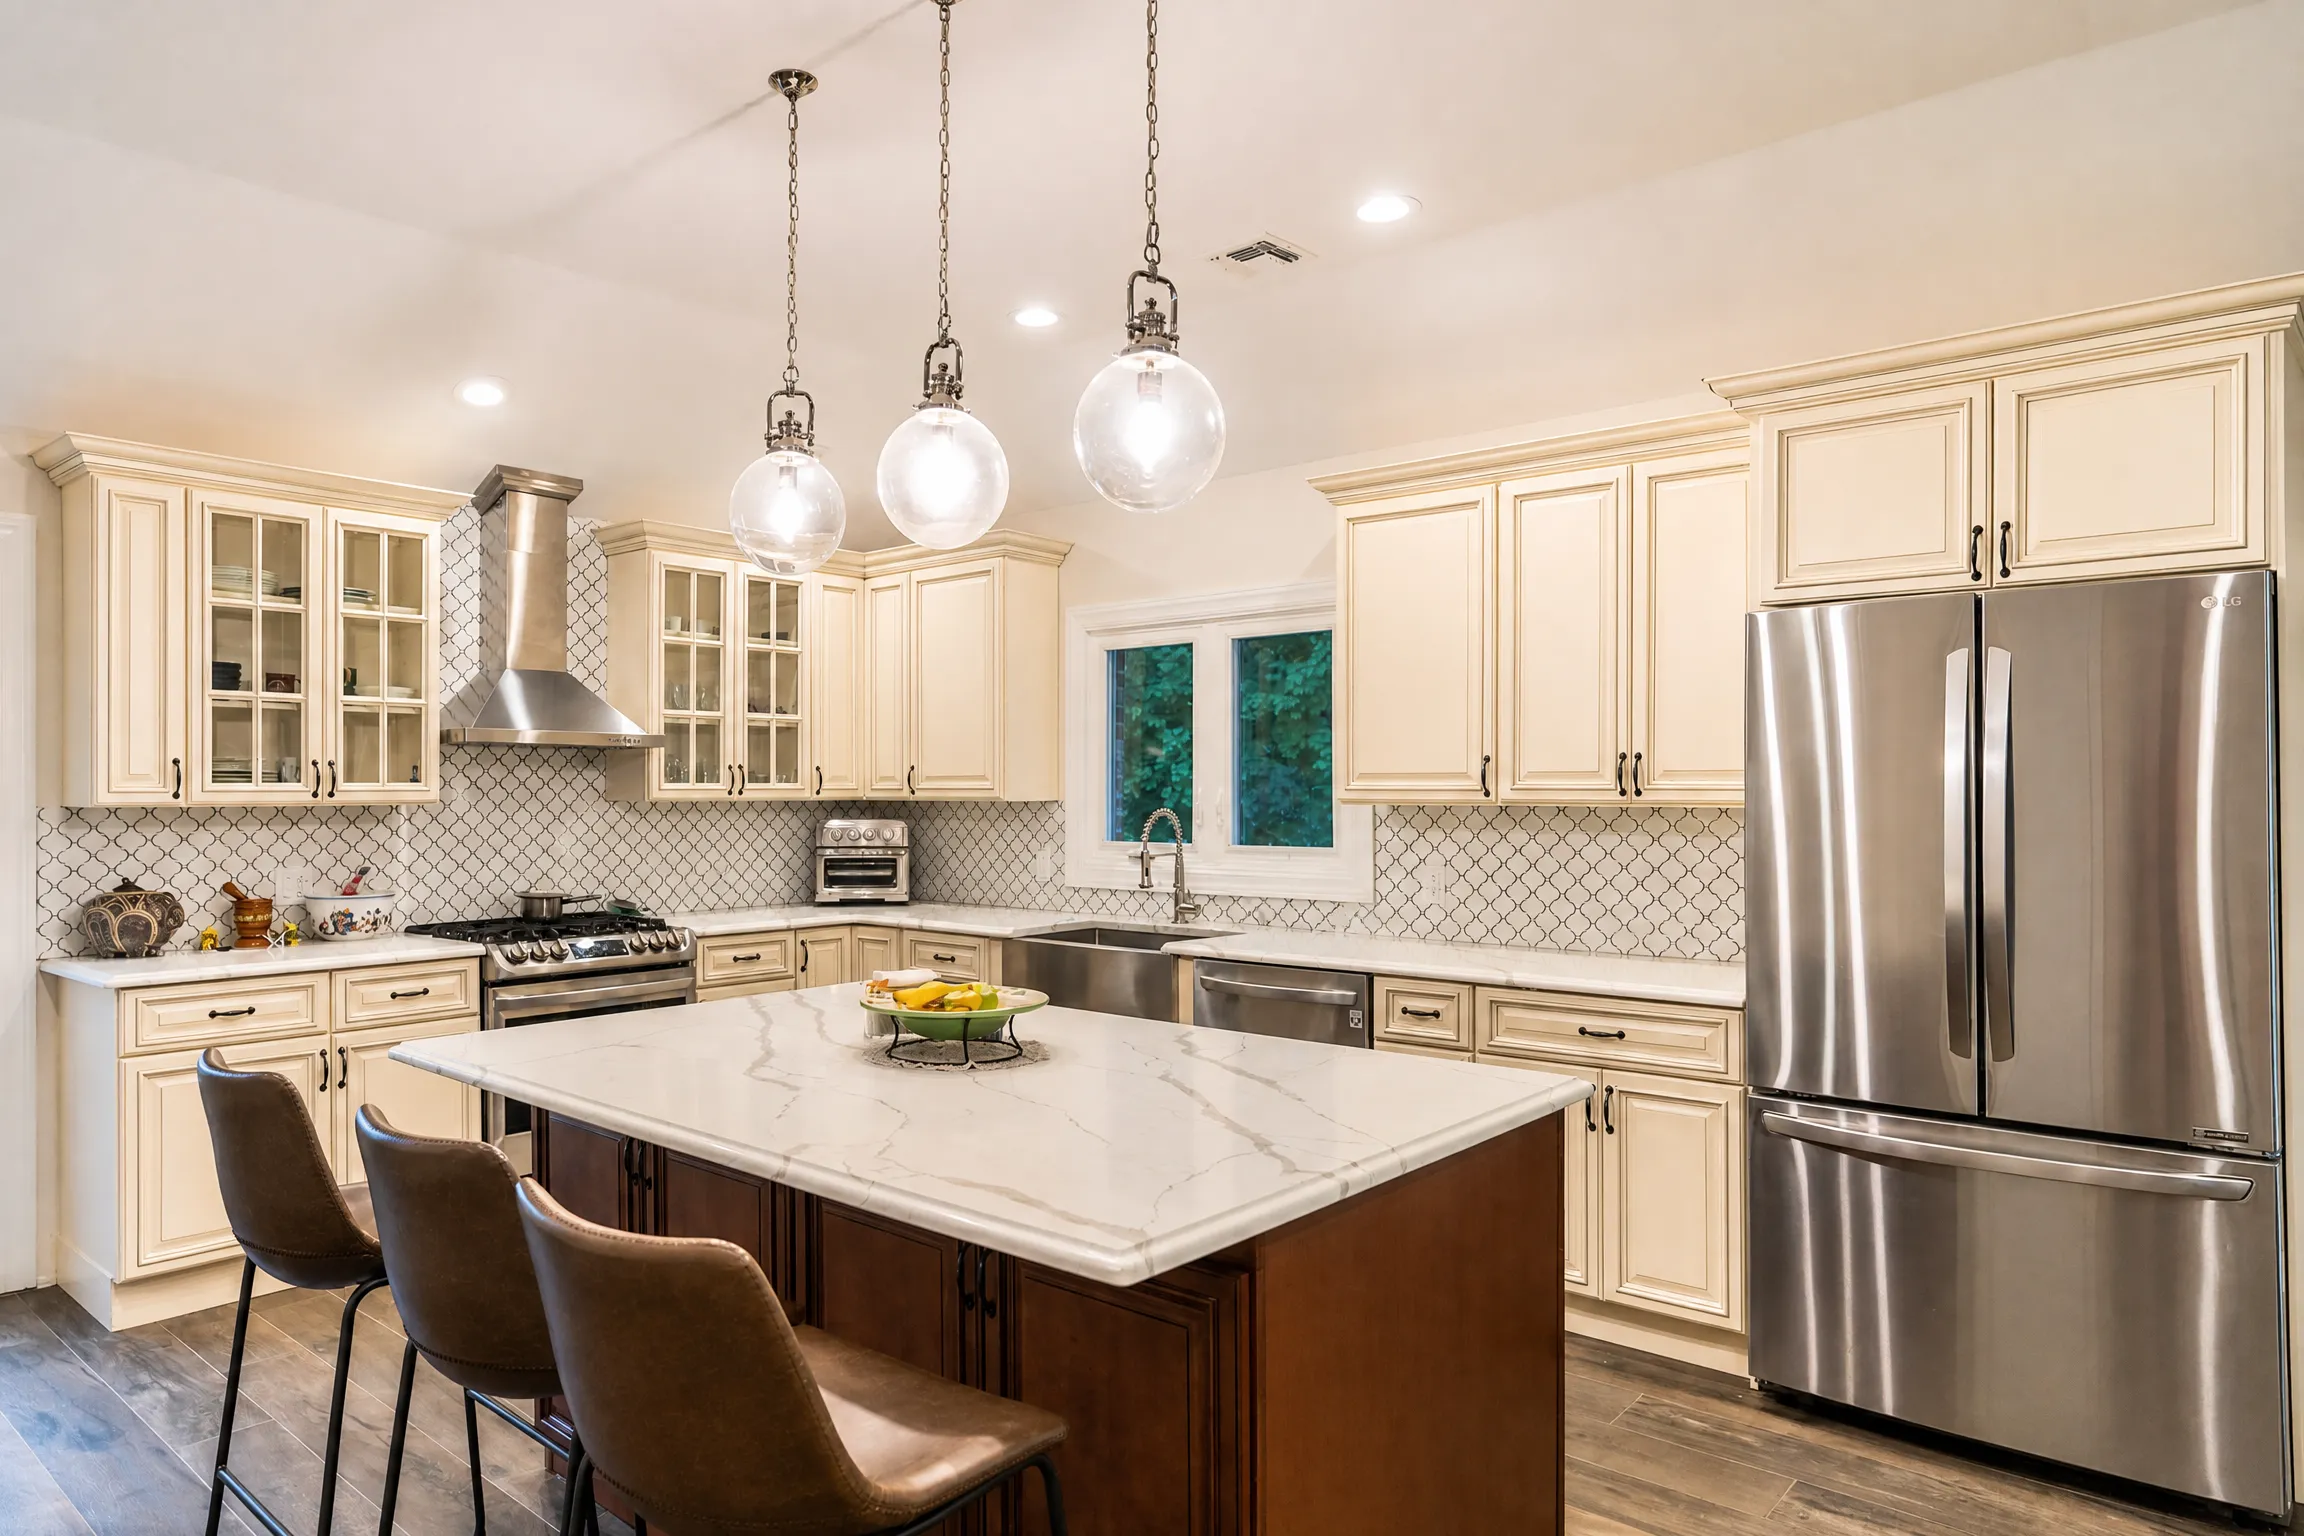
A kitchen expansion is often part addition, part rethink of the existing rooms. Compare our home addition services with our kitchen remodeling services to see how a connected plan can address both the new footprint and the rooms around it.
Words From Our Clients
A big thank you to Hasnain and the WA Construct team for our home remodeling project. We never had major work done to our house before so we were hesitant and careful with who we chose to work with. From the initial meeting with Hasnain, we felt really comfortable with his approach and methodology. He gave us ...
LalaBrian Tan
We hired WA construct for a 1,500 sq. ft. home addition in Bergen county recently in 2025 and our experience was genuinely positive. The GC, Hasnain was always available and made time to address any questions and concerns we had. He gave us ideas and suggestions that would overall make the whole ...
Wally Patel
WA Construct worked on our gut remodel project for about a year, and we’re very satisfied with both the process and the outcome. Hasnain, the owner, stayed in close contact throughout, providing weekly updates and scheduling onsite visits based on our needs. He was always responsive to our concerns and offered ...
Shanshan Jiang
Frequently Asked Questions
Ready to Make More Room?