

Home Additions and Second Story Additions in Montclair, NJ
WA Construct is a design build home addition contractor serving Montclair, NJ. We build second story additions, rear family room and kitchen additions, and primary suites for the town's older homes. Our designers and architect on record handle drawings, zoning review and permits, our own project manager runs construction, and you get a detailed written proposal before work starts.
Luxury Home Additions
in montclair, NJ
This Montclair home needed more room upstairs without losing the character that drew the owners to it in the first place. We designed a second level addition that follows the lines of the original house, so from the street it reads as one home rather than an old house with a new box on top.
Inside, the work carried through the main floor as well: a new kitchen with a marble and brass island, an open plan living area, a slate fireplace surround, a checkerboard floor at the stair, and new bathrooms with glass showers and brass fixtures. You can see the finished rooms in the project gallery.


What Montclair Homes Usually Need
A large share of Montclair's housing went up between the late 1800s and the 1930s. Victorians, Tudors, Colonial Revivals and Craftsman homes line the streets, and many sit on hillside lots running up toward the First Watchung Mountain, from Upper Montclair down to the south end of town.
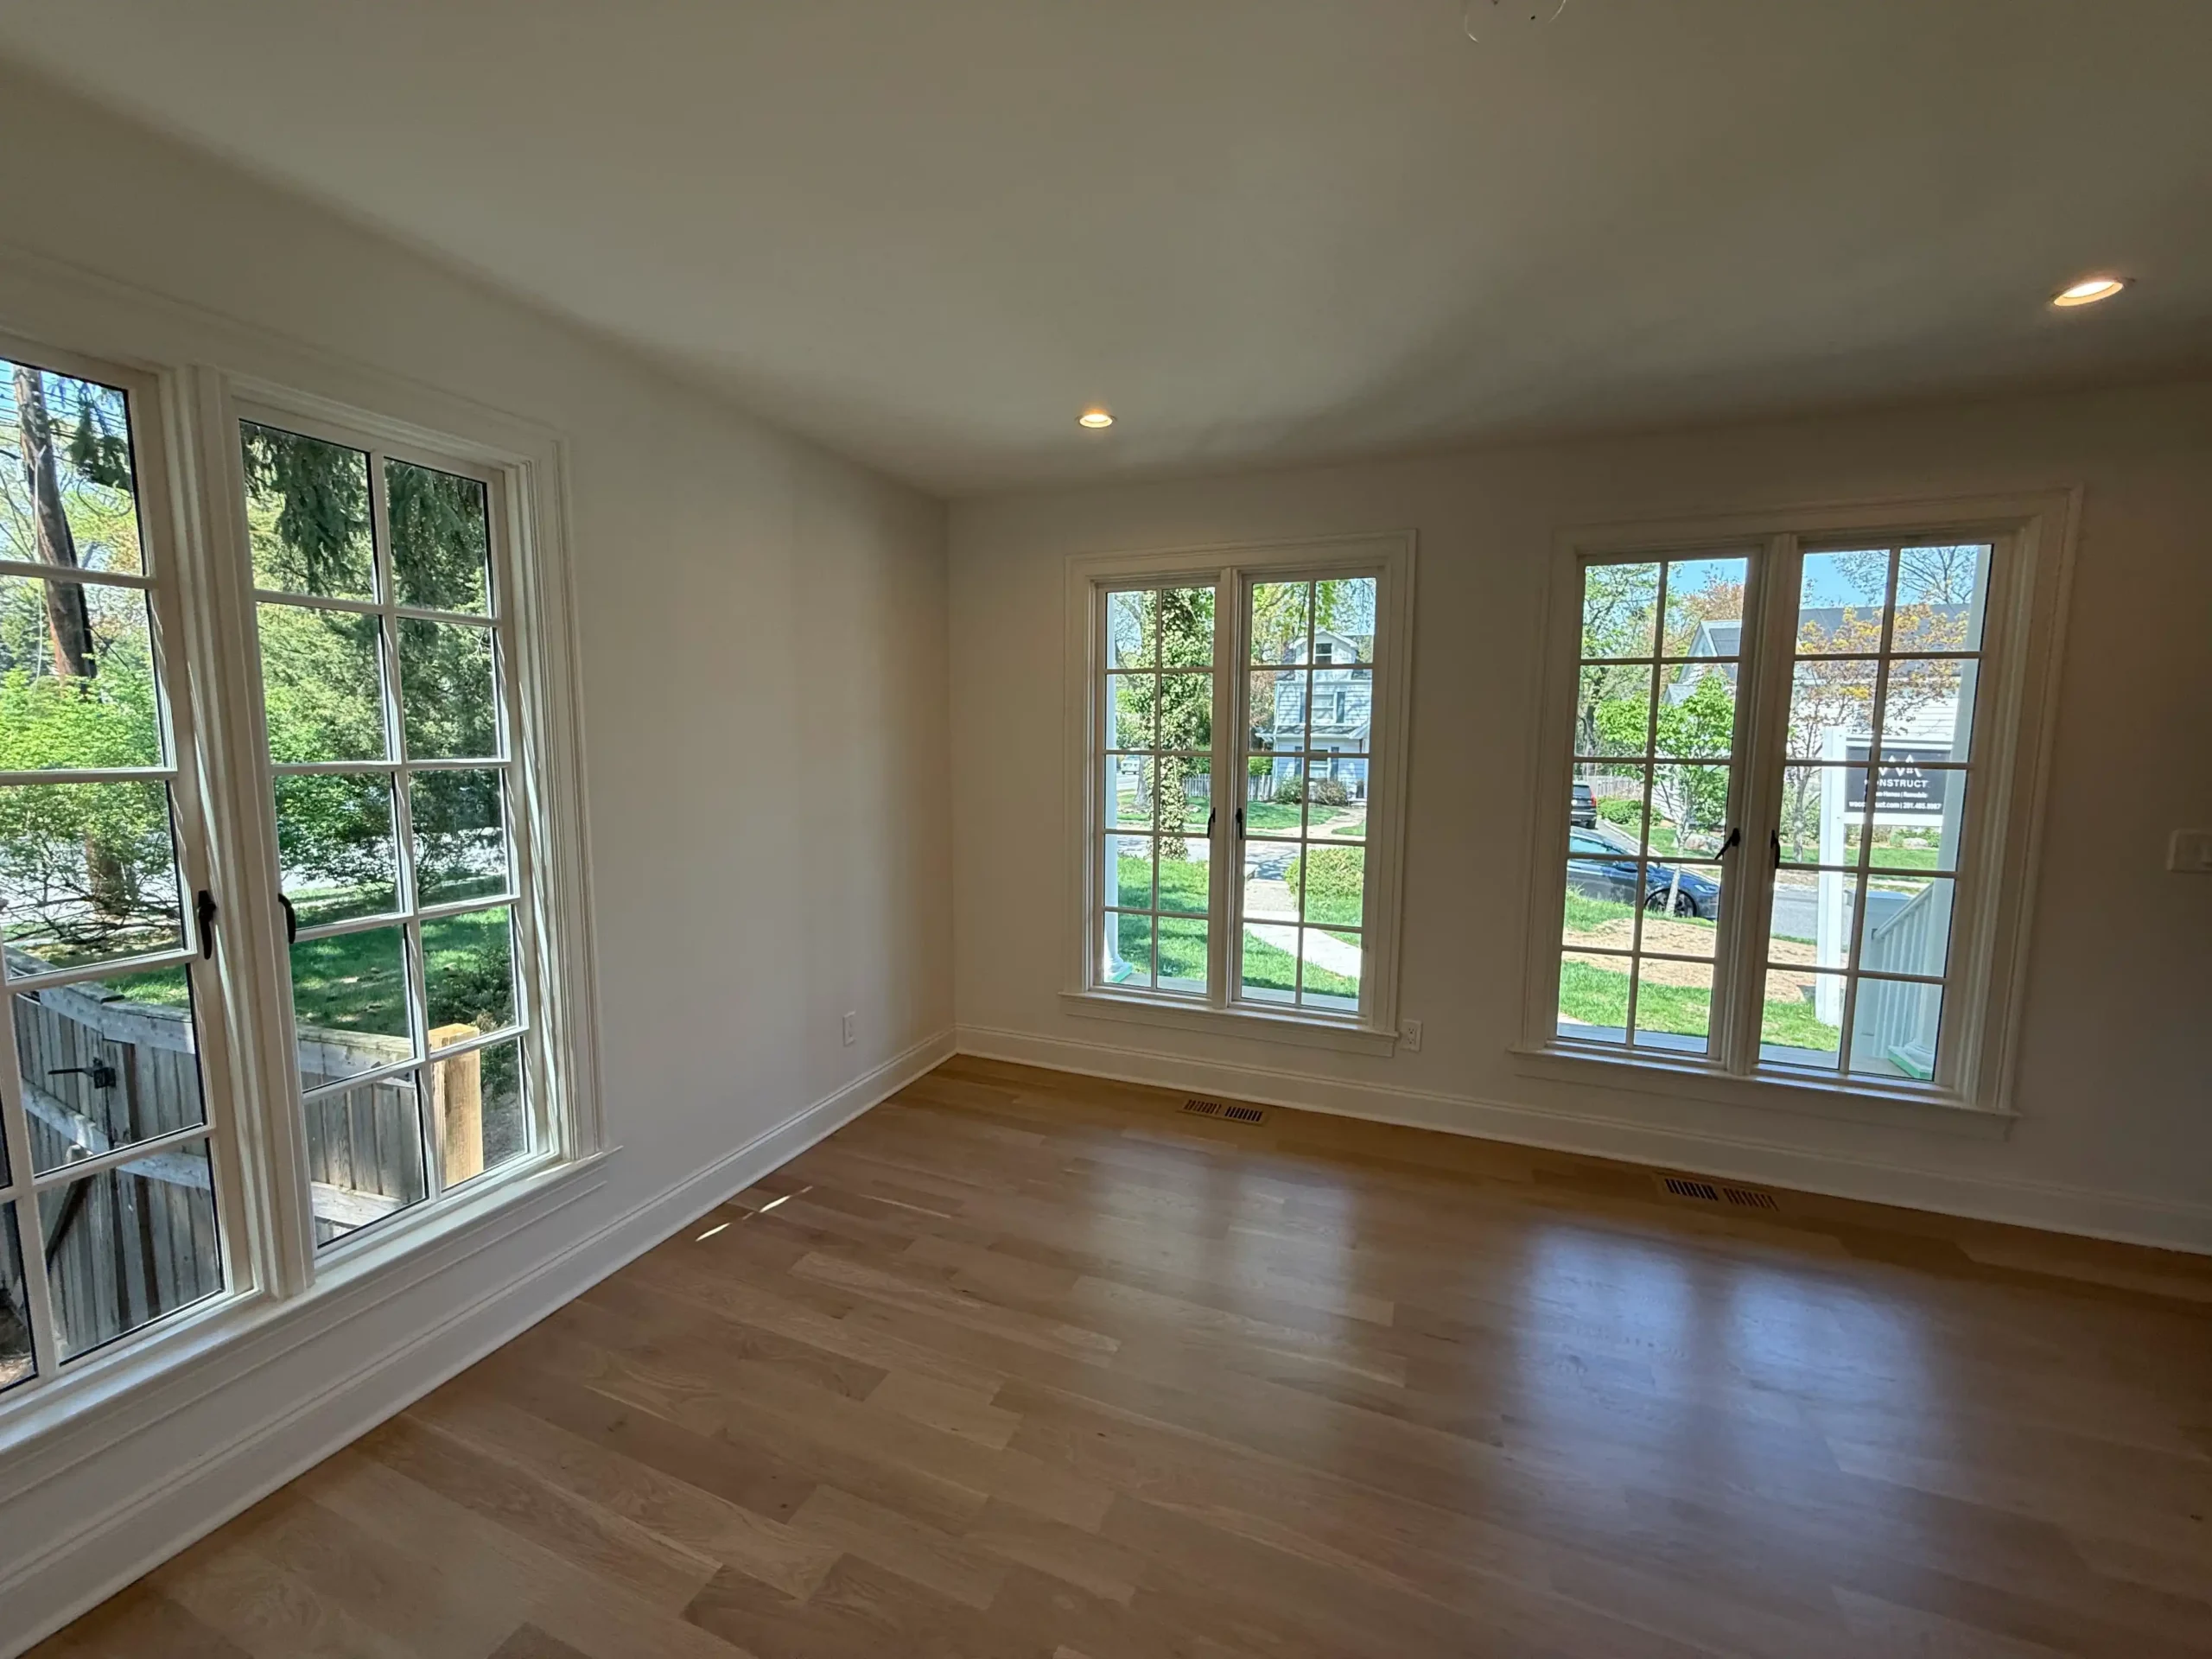
These houses tend to have generous rooms on the main floor but too few bathrooms, small closets and kitchens that were never meant to be the center of the house. Adding a level or extending the rear usually solves that. The hard part is matching rooflines, window proportions and trim so the addition looks original, and that is where most of our design time goes on a Montclair job.
What Montclair Homes Usually Need
Second story additions
Full or partial second floors over Capes and ranches, framed to carry the new load and finished to match the existing exterior.
Rear kitchen and family room additions
Opening the back of the house to the yard, often combined with a kitchen remodel.
Primary suite additions
A bedroom, walk in closet and bath on the upper level, so the original bedrooms can go to kids or guests
Attic and dormer conversions
Turning unused attic space in older homes into finished rooms.
In law and multi generational suites
Private living space for parents or adult children, with its own bath and, where zoning allows, a small kitchenette.

Permits and Approvals in Montclair
How Your Montclair Addition Comes Together
1
2
3
4
5
Montclair Home Addition FAQs
Start Your Montclair Addition
WA Construct is a design build firm based in Mountainside, NJ, serving Montclair and the rest of Essex County. Call (201) 485-8887 or book a time below.
Home Additions and Second Story Additions in Montclair, NJ
WA Construct is a design build home addition contractor serving Montclair, NJ. We build second story additions, rear family room and kitchen additions, and primary suites for the town's older homes. Our designers and architect on record handle drawings, zoning review and permits, our own project manager runs construction, and you get a detailed written proposal before work starts.
Luxury Home Additions
in montclair, NJ
This Montclair home needed more room upstairs without losing the character that drew the owners to it in the first place. We designed a second level addition that follows the lines of the original house, so from the street it reads as one home rather than an old house with a new box on top.
Inside, the work carried through the main floor as well: a new kitchen with a marble and brass island, an open plan living area, a slate fireplace surround, a checkerboard floor at the stair, and new bathrooms with glass showers and brass fixtures. You can see the finished rooms in the project gallery.
What Montclair Homes Usually Need
A large share of Montclair's housing went up between the late 1800s and the 1930s. Victorians, Tudors, Colonial Revivals and Craftsman homes line the streets, and many sit on hillside lots running up toward the First Watchung Mountain, from Upper Montclair down to the south end of town.
These houses tend to have generous rooms on the main floor but too few bathrooms, small closets and kitchens that were never meant to be the center of the house. Adding a level or extending the rear usually solves that. The hard part is matching rooflines, window proportions and trim so the addition looks original, and that is where most of our design time goes on a Montclair job.
What Montclair Homes Usually Need
Second story additions
Full or partial second floors over Capes and ranches, framed to carry the new load and finished to match the existing exterior.
Rear kitchen and family room additions
Opening the back of the house to the yard, often combined with a kitchen remodel.
Primary suite additions
A bedroom, walk in closet and bath on the upper level, so the original bedrooms can go to kids or guests
Attic and dormer conversions
Turning unused attic space in older homes into finished rooms.
In law and multi generational suites
Private living space for parents or adult children, with its own bath and, where zoning allows, a small kitchenette.
Permits and Approvals in Montclair
How Your Montclair Addition Comes Together
1
2
3
4
5
Montclair Home Addition FAQs
Start Your Montclair Addition
WA Construct is a design build firm based in Mountainside, NJ, serving Montclair and the rest of Essex County. Call (201) 485-8887 or book a time below.