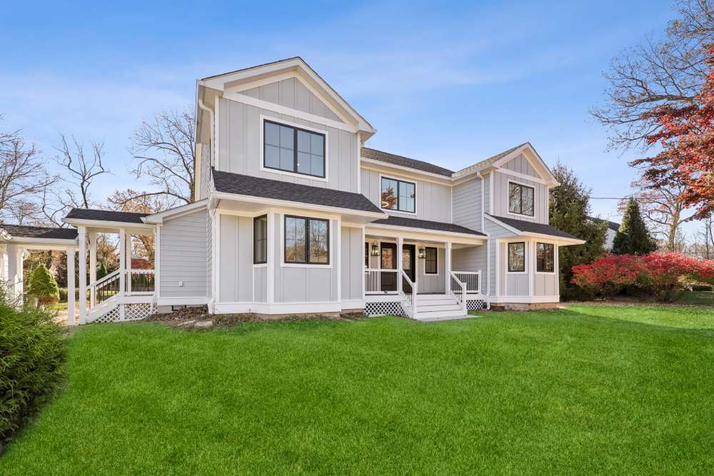
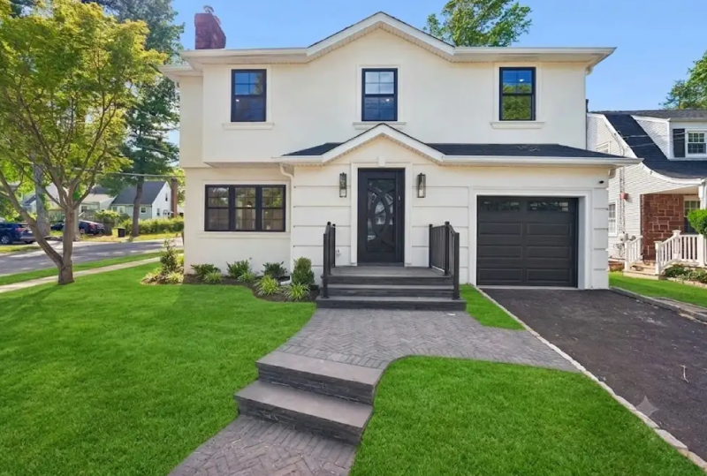
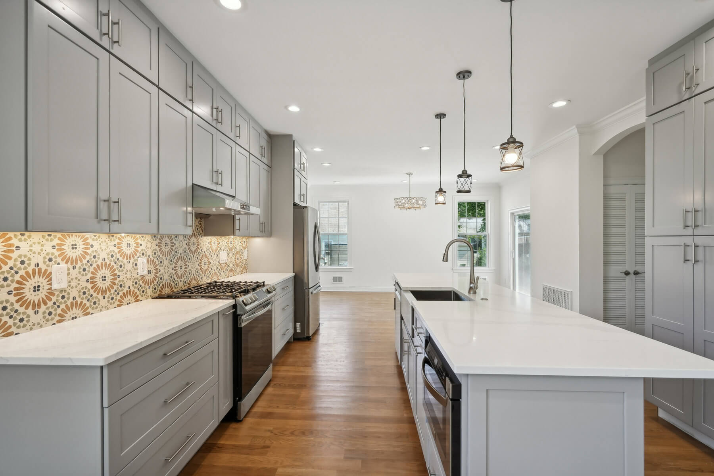
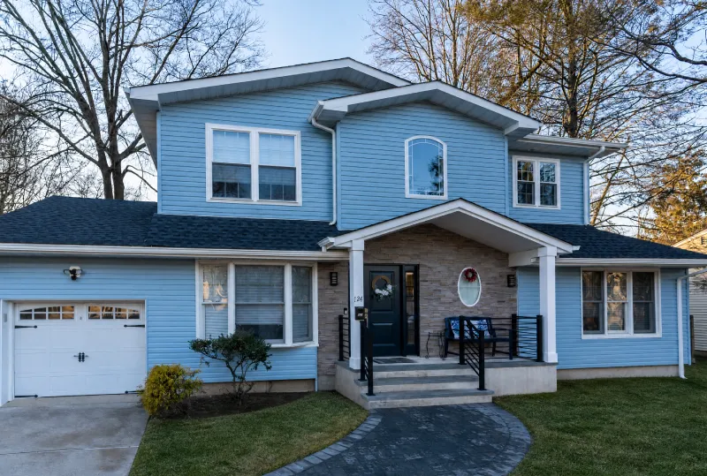
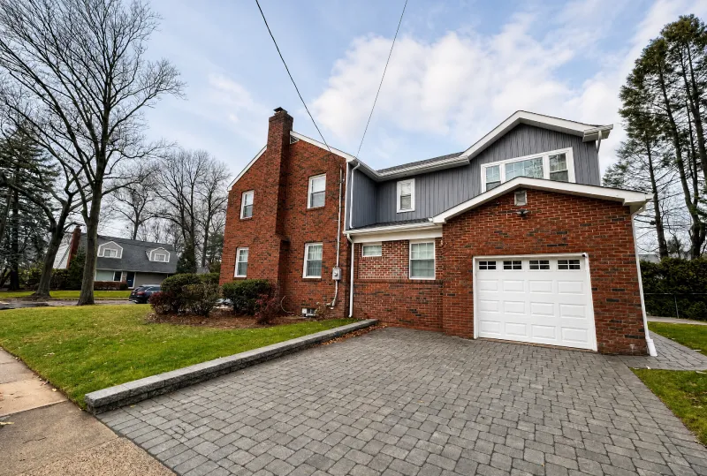
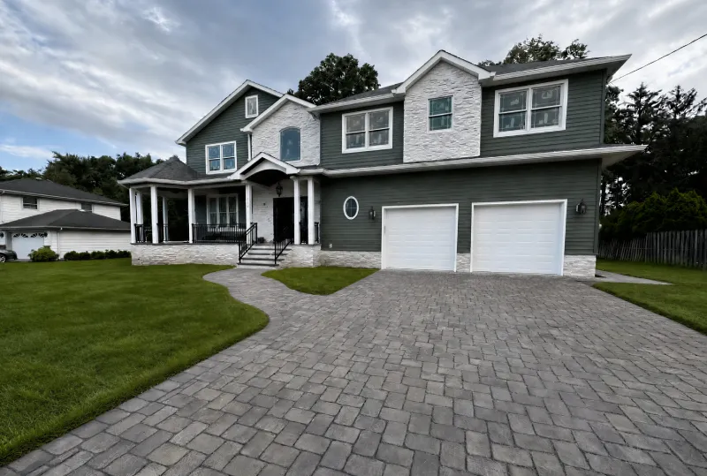
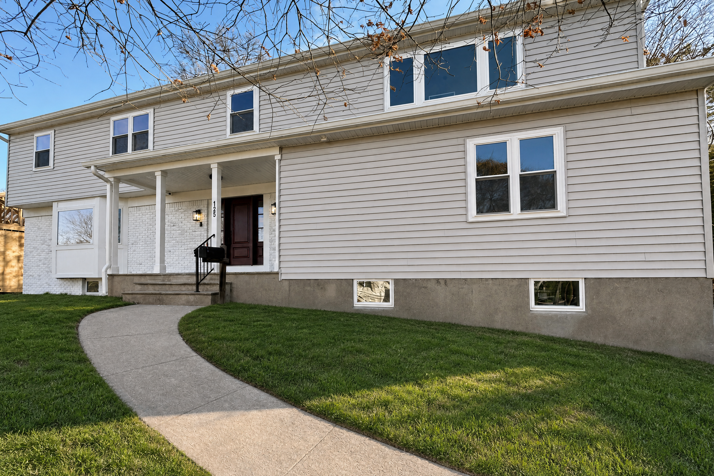
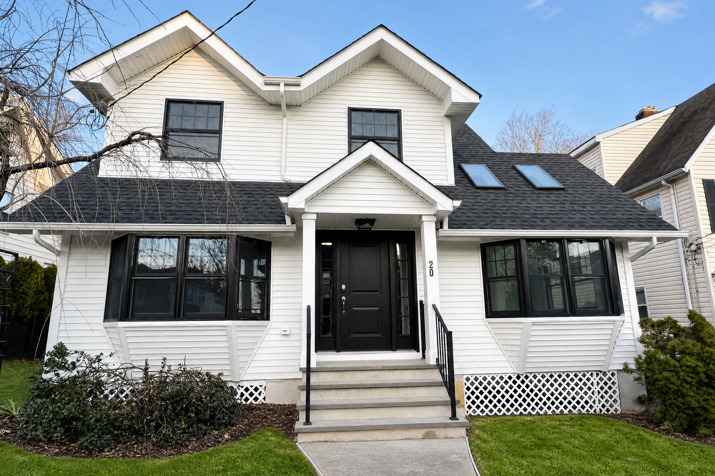
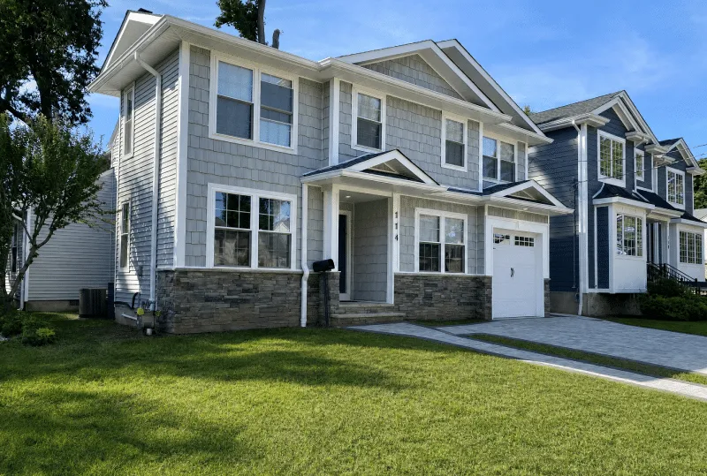
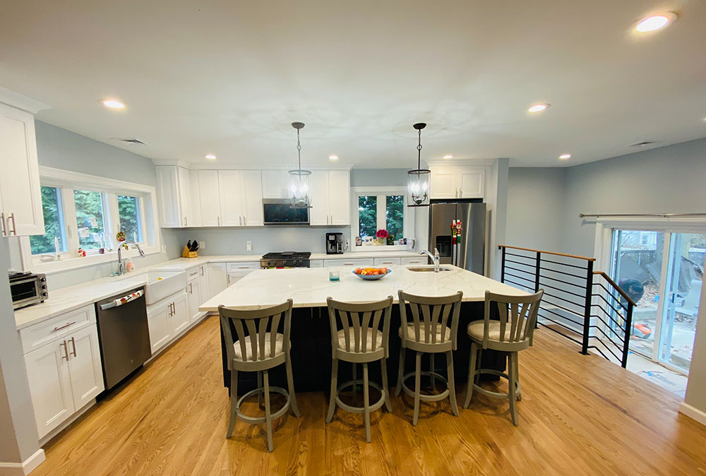
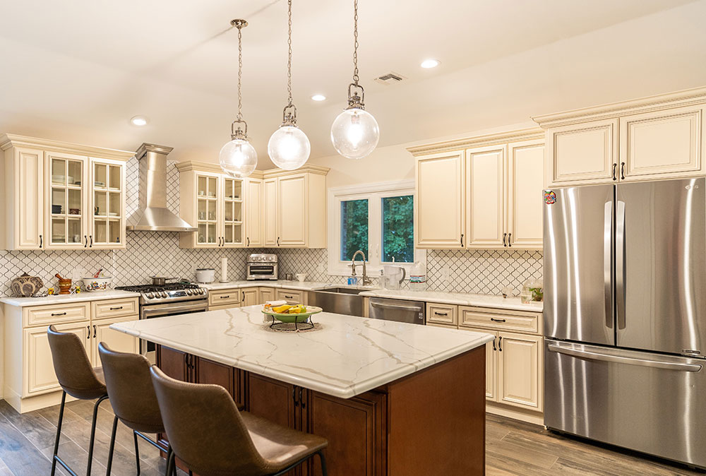
In the serene, family-focused community of Wyckoff, this home was already full of heart — but it was missing the space to grow, gather, and thrive. Rather than search for something new, the homeowners made a bold and rewarding choice: transform the home they loved into the one they needed.
WA Construct was brought in to bring that vision to life — delivering a fully integrated, lifestyle-forward home addition that feels like it was always meant to be there.
This project represents what we do best: blending luxury and livability through intentional design, expert craftsmanship, and a process rooted in trust.
An on-site meeting is scheduled with a WA Construct expert to understand your wishlist, layout preferences, and potential value-add opportunities to your home. This phase focuses on understanding your vision and discussing how to enhance both aesthetics and functionality.
WA Construct collaborates with architects and in-house interior designers to create a design that aligns with your budget and desires. The team works with you to choose finishes and materials that fit your lifestyle and budget. For clients with existing plans, the process moves directly to the next step.
A comprehensive proposal is presented, detailing the scope of work, specifications, and allowances for finish items, ensuring transparency. WA Construct also structures progress-based payments and clearly defines "What's not included" to manage expectations and avoid any misunderstandings.
WA Construct’s in-house interior designer presents over 300 possibilities for layouts, finishes, and trends. Mood boards and collages are shared to help you visualize your design choices. WA Construct assists in finalizing selections and provides access to high-quality vendors.
A dedicated project manager and team are assigned to ensure seamless communication and quality control. Clients can track progress through an online portal like BuilderTrend, which provides real-time updates, photos, and schedules. Regular site meetings keep clients involved and ensure feedback is incorporated.
The final step involves a comprehensive walkthrough with the client to address any final details. WA Construct provides all necessary documentation, including warranties and maintenance information, ensuring ongoing support even after the project is completed.