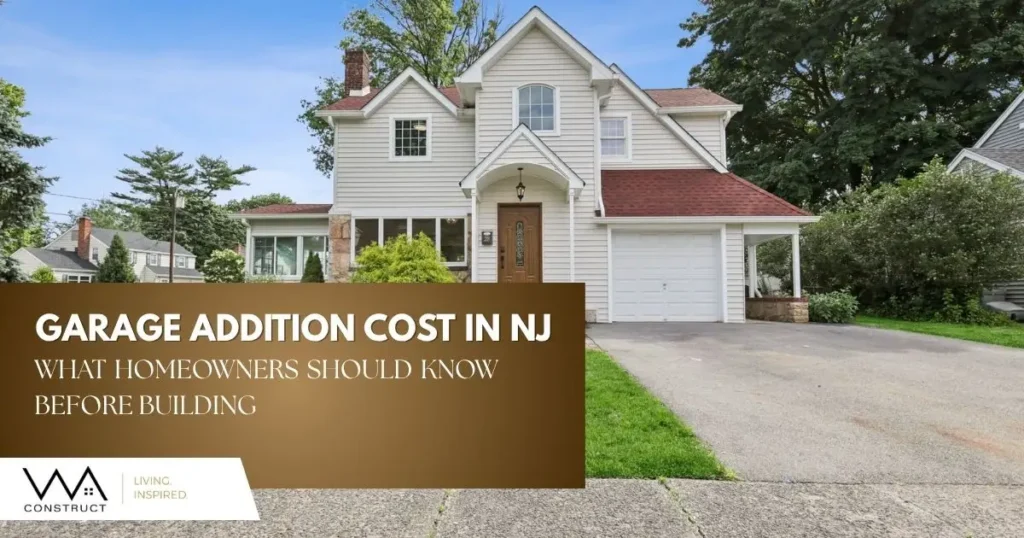
Garage Addition Cost in NJ: What Homeowners Should Know Before Building
You have outgrown your driveway. Your vehicles sit exposed to rain, snow, heat, and falling branches. Tools, bikes, lawn equipment, sports gear, holiday decorations, and seasonal items are slowly taking over your basement, hallway, or mudroom.
A garage addition would solve a lot of problems, but the big question is simple: what does it actually cost to add a garage to a house in New Jersey?
That is where many homeowners get frustrated. One contractor gives a quick square-foot estimate. Another asks detailed questions but avoids giving a number. A third gives a low quote that feels attractive at first, but not fully believable.
The reason is that garage addition cost is not one fixed number. It is the result of many connected decisions, including the size of the garage, whether it is attached or detached, your site conditions, foundation requirements, utilities, township rules, architectural integration, and the level of finishes you want.
For many NJ families, the garage is not just for cars. It becomes the drop zone for sports gear, bikes, tools, strollers, seasonal storage, EV charging, lawn equipment, workshop projects, and the everyday items that otherwise spill into basements and hallways.
Whether you are exploring Home Remodeling New Jersey options to create protected parking, add workshop space, or increase long-term property value, understanding what influences the cost to add a garage to a house helps you plan realistically from the start.
What Affects Garage Addition Cost?
Several factors determine the cost to add a garage to a house. Understanding them early helps you compare contractor proposals more accurately and avoid surprises later.
A garage addition is often part of a larger conversation about smart ways to expand your home without moving, especially for homeowners who need more storage, better daily function, or future flexibility without leaving the neighborhood they love.
Size and Configuration
A single-car garage requires less foundation, framing, roofing, siding, and electrical work than a two-car or three-car garage.
But size is only one part of the equation.
A simple rectangular garage is usually more straightforward to build than a custom layout with multiple rooflines, storage bump-outs, workshop space, dormers, or a finished bonus room above. The more complex the shape and structure, the more planning, labor, and material coordination the project requires.
Attached vs. Detached Garage
An attached garage connects directly to your home. This adds convenience, especially during New Jersey winters, but it also requires careful structural and architectural coordination.
The new foundation must align properly with your existing home. The roofline needs to tie into the existing roof. Exterior walls may need to be opened for interior access. Fire separation, insulation, waterproofing, and energy-code requirements may also come into play.
A detached garage offers more placement flexibility. It can be positioned to improve driveway flow, preserve the look of the house, or work around site limitations. However, it needs its own complete foundation, four exterior walls, separate utility runs, and a safe path between the home and the garage.
Neither option is automatically cheaper. The right choice depends on your property layout, zoning rules, lifestyle needs, and how the garage should function day to day.
Foundation and Site Conditions
The foundation is one of the most important cost factors in any garage addition.
Soil type, slope, drainage, frost-depth requirements, high water tables, and existing site conditions all influence the foundation design. A flat, accessible site with stable soil is usually more predictable. A sloped lot, rocky terrain, poor drainage, or clay soil may require additional excavation, drainage systems, retaining walls, waterproofing, or engineered fill.
This is why site evaluation should happen before pricing is finalized, not after construction starts.
Roofline and Architectural Integration
A garage addition should look like it belongs to the home, not like it was added as an afterthought.
That means matching or complementing the roof pitch, siding, trim, windows, doors, and architectural details of the existing house. A garage that blends naturally with the home protects curb appeal and long-term property value.
Simple rooflines usually cost less. More complex roof designs, dormers, higher ceilings, or a bonus room above the garage increase the scope but may create a better overall result.
Electrical, EV Charging, and Mechanical Needs
A basic garage may only need lighting, outlets, and garage door opener circuits.
But many homeowners now want much more: EV charging infrastructure, dedicated workshop circuits, upgraded lighting, smart garage controls, security cameras, additional outlets, or climate control.
If your existing electrical panel does not have enough capacity, you may need a panel upgrade or service adjustment. If you want heat, air conditioning, plumbing, or a finished room above the garage, mechanical planning becomes even more important.
Interior Finishes and Storage Features
An unfinished garage with exposed framing and a concrete slab costs less than a finished garage with drywall, insulation, paint, flooring systems, built-in cabinetry, overhead storage, utility sinks, or climate control.
The right level of finish depends on how you plan to use the space. Parking-only garages can remain simple. Garages used as workshops, hobby spaces, mudroom extensions, or future living areas require more planning.
Working with experienced addition builders helps you decide which features are worth planning upfront and which ones can be phased for later, so the garage supports your real lifestyle instead of becoming another cluttered storage area.
What Is the Average Cost to Build a Garage in NJ?
Homeowners often search for the average cost to build a garage, but broad online averages can be misleading.
Garage additions vary widely based on structure type, foundation conditions, utilities, township requirements, architectural details, and finish level. A basic detached garage with minimal finishes is very different from an attached garage with a mudroom connection, EV charging, workshop circuits, insulation, finished interiors, and a bonus room above.
Because of that, a realistic investment range should come after:
- Site review
- Zoning and setback analysis
- Foundation assessment
- Utility review
- Design development
- Scope definition
- Material and finish selections
A square-foot number can be useful as a rough conversation starter, but it should never be the basis for a final decision. The most reliable pricing comes from a detailed proposal that clearly defines what is included, what is excluded, and what assumptions are being made.
At WA Construct, the focus is on helping homeowners understand the completion cost, not just the starting estimate. That means identifying scope, site conditions, township requirements, and finish expectations before construction begins.
Garage Addition Permits in New Jersey
Garage addition permits in NJ can vary significantly by township. Each municipality has its own zoning rules, review process, documentation requirements, and inspection schedule.
Most garage additions require review for:
- Setback compliance
- Lot coverage limits
- Impervious coverage
- Stormwater management
- Foundation and structural engineering
- Electrical work
- Fire separation for attached garages
- Updated surveys or site plans
- Building inspections
Permit review can often take several weeks, and in some townships, more complex approvals may take longer. If your project needs a variance, architectural review, drainage plan, or planning board approval, the timeline can extend.
This is why garage addition planning should start with feasibility. Before finalizing the design, you need to know what your township will allow.
Attached Garage Addition vs. Detached Garage Addition
Choosing between an attached and detached garage is one of the biggest early decisions.
Attached Garage Addition
An attached garage is ideal when you want direct access to the home. It works especially well when paired with a mudroom, pantry entry, laundry area, or everyday family drop zone.
Benefits may include:
- Convenient access during rain or snow
- Better connection to the home’s daily routines
- Potential mudroom or storage integration
- Strong architectural continuity when designed well
Important considerations include:
- Structural connection to the existing home
- Roofline integration
- Fire separation requirements
- Possible insulation or code upgrades
- Existing layout limitations
- Setback and lot coverage restrictions
Detached Garage Addition
A detached garage can be a strong option when your lot allows more flexibility or when an attached garage would disrupt the home’s architecture.
Benefits may include:
- More flexible placement
- Easier separation from living spaces
- Potential for workshop, studio, or storage use
- Design freedom
- Less disruption to the existing home during construction
Important considerations include:
- Separate foundation
- Four exterior walls
- Utility runs from the main house
- Walkway, lighting, drainage, and snow access
- Possible zoning limits on accessory structures
The best choice depends on how you want to use the garage, how your property is laid out, and what your municipality allows.
Because this decision affects structure, zoning, utility planning, and long-term usability, choosing the right home addition and remodeling contractors can make the difference between a garage that simply adds square footage and one that feels fully integrated with your home.
Hidden Factors That Can Impact Garage Addition Cost
Some garage addition costs are obvious: foundation, framing, roofing, siding, doors, electrical, and finishes.
Others are less visible but just as important.
Existing Conditions
Older homes can hide outdated wiring, termite damage, water infiltration, structural weaknesses, asbestos, lead paint, or unpermitted past work. These issues may not be fully visible until walls are opened or excavation begins.
Utility Relocation
Gas lines, sewer laterals, water lines, drainage pipes, or electrical service routes may conflict with the proposed garage location. Relocating utilities adds cost and coordination.
Drainage and Stormwater
A garage changes how water moves around your property. If the proposed location sits in a low area or adds significant impervious surface, drainage planning becomes critical.
Electrical Capacity
EV chargers, workshop circuits, heaters, lighting, garage openers, and future bonus rooms can place additional demand on your electrical system. Your panel may need upgrades.
Late Design Changes
Moving a window, adding storage, changing ceiling height, modifying a door location, or adding EV charging after construction starts may seem small, but each change can affect framing, electrical, insulation, siding, drywall, and scheduling.
The best time to make decisions is during design, while changes are still on paper.
Smart Garage Addition Ideas That Add Long-Term Value
A garage addition can do much more than store cars. With thoughtful planning, it can improve daily life and future flexibility.
Mudroom Entry
A mudroom connection gives your family a practical transition space between the garage and the home. Built-in benches, cubbies, coat hooks, shoe storage, and cabinets can keep clutter out of the main living areas.
EV Charging Infrastructure
Even if you do not currently own an electric vehicle, running conduit and planning panel capacity during construction is much easier than retrofitting later.
Workshop Space
For homeowners who enjoy woodworking, repairs, gardening, bikes, tools, or hobbies, a dedicated workshop space with proper lighting and electrical circuits can make the garage far more functional.
Overhead and Wall Storage
Vertical storage helps keep the garage organized. Overhead racks, wall systems, cabinetry, and dedicated seasonal storage zones prevent clutter from taking over.
Bonus Room Above the Garage
A garage with a bonus room can create future space for a home office, guest suite, teen lounge, gym, or studio. This requires planning from the start because the foundation and framing must support the added load.
Climate Control and Insulation
Insulation and climate control make the garage more comfortable year-round and protect stored items from extreme temperature swings.
Smart Garage Technology
Smart door openers, cameras, keypad access, app-based controls, motion lighting, and integrated safety sensors can improve convenience and security.
Future Plumbing or HVAC Rough-Ins
Even if you do not need plumbing or dedicated HVAC now, rough-ins may provide future flexibility at a lower cost than adding them later.
Fixed-Price vs. Cost-Plus: Why Contract Structure Matters
Your contract structure affects how predictable your final cost will be.
Cost-Plus Contracts
A cost-plus contract bills you for actual project costs plus a contractor’s fee or markup. This can work when the scope is uncertain or evolving, but it may give homeowners less cost predictability.
If materials, labor, or timelines increase, your total cost can increase too.
Fixed-Price Clarity
A fixed-price approach can provide more budget confidence, but only when the scope is thoroughly defined upfront.
A fixed price based on vague plans is not true protection. It may still lead to change orders when missing details surface. The value comes from detailed planning, site evaluation, specifications, allowances, exclusions, and a clearly documented scope before construction begins.
WA Construct uses detailed planning, clear scopes, fixed-price clarity where appropriate, and timeline accountability to reduce avoidable surprises.
Why Design-Build Helps Garage Addition Projects
Garage additions require constant coordination between design, construction, structure, zoning, utilities, and aesthetics.
In a traditional process, homeowners may hire an architect first, then ask contractors to bid later. This can create a disconnect between design intent, real-world construction costs, and site conditions.
A design-build approach brings planning and construction expertise together earlier.
Budget Reality During Design
When design and construction are aligned, homeowners can understand cost implications before committing to specific features.
For example, adding a bonus room, EV charging, workshop circuits, or climate control can be evaluated during design rather than becoming a surprise later.
Site Issues Addressed Early
Drainage, grading, utilities, foundation challenges, setbacks, and access issues can be reviewed before construction begins.
Cleaner Communication
With one coordinated team, there is less finger-pointing between designer and builder. Everyone is working from the same plan, budget, and project goals.
Better Timeline Planning
A coordinated team can plan permitting, selections, long-lead materials, and construction sequencing more efficiently.
Common Garage Addition Mistakes to Avoid
Relying Only on Square-Foot Pricing
Square-foot pricing does not capture site conditions, foundation complexity, architectural integration, utilities, finishes, or township requirements.
Ignoring Zoning Until Too Late
If your design violates setbacks, lot coverage, or impervious surface limits, you may face redesigns, delays, or variance applications.
Underplanning Electrical Needs
It is far easier to plan for EV charging, workshop circuits, lighting, storage, and future use during construction than after the garage is finished.
Choosing the Lowest Bid Without Comparing the Scope
A lower bid may simply exclude important items. Always compare what is included, what is excluded, and what assumptions are built into each proposal.
Making Major Changes During Construction
Late changes cost more because they affect labor, materials, scheduling, inspections, and completed work.
Overlooking Drainage
If water collects where the garage will be built, foundation and drainage solutions need to be engineered before construction starts.
Questions to Ask Before Starting a Garage Addition
Before hiring a garage addition contractor in NJ, ask:
- What experience do you have with garage additions in my township?
- Will you review zoning, setbacks, and lot coverage before design is finalized?
- What is included and excluded in your proposal?
- How do you handle allowances for finishes, electrical, doors, and storage?
- Do you offer fixed-price clarity once the scope is fully defined?
- How are change orders reviewed, approved, and priced?
- What project management system do you use?
- How will I receive updates during construction?
- What happens if permits or inspections cause delays?
- Can you help me plan for future EV charging, storage, or bonus-room use?
The answers will tell you whether the contractor is planning the full project or simply giving you a starting number.
Plan Your Garage Addition With Confidence
A successful garage addition requires more than knowing the average cost to build a garage. It requires thoughtful planning, realistic budgeting, township knowledge, architectural coordination, clear communication, and professional execution.
The lowest initial estimate is not always the best value if important details are missing. A better goal is to understand the full scope, likely investment range, timeline, and design possibilities before making a decision.
At WA Construct, garage additions are approached through detailed planning, design-build coordination, transparent communication, clear scopes, and practical guidance. The goal is to help homeowners understand what is possible, what the project may require, and how to move forward with confidence.
If you are considering a garage addition in New Jersey, WA Construct can help evaluate your property, explore attached and detached options, review feasibility, and develop a comprehensive proposal tailored to your home. Schedule a consultation to start planning with clarity.
Frequently Asked Questions
Garage addition cost varies based on size, structure type, foundation requirements, finishes, utilities, and site conditions. A basic detached garage will typically fall into a lower investment range, while an attached garage with architectural integration, EV charging, climate control, finished interiors, or a bonus room will require a higher investment. The most accurate range should come after a site review and a defined scope.
Neither option is always cheaper. Attached garages require structural integration with the home, while detached garages need a complete standalone structure and separate utility runs. The better choice depends on your property layout, township rules, and how you want to use the space.
Many garage additions take several months from planning through completion. Design, permitting, township review, construction complexity, weather, inspections, and material availability all affect the schedule.
Yes. Garage additions in New Jersey generally require zoning approval, building permits, inspections, and often structural or site documentation. Requirements vary by municipality.
A well-designed garage addition can improve property value, especially in areas where protected parking and storage are desirable. The return depends on construction quality, architectural integration, functionality, and the local market.
Yes, but it must be planned from the beginning. A bonus room requires enhanced foundation design, structural framing, insulation, access planning, and mechanical considerations.
Work with a contractor who completes upfront site evaluation, zoning review, detailed design development, scope clarification, and transparent proposal preparation before construction begins. Finalizing major decisions early is one of the best ways to reduce avoidable changes.
Design-build brings design and construction planning together under one coordinated team. This helps align budget, feasibility, engineering, permits, materials, and construction details earlier in the process.