
A builder asks about your remodeling budget so they can match the options they show you to what the project needs and what you are comfortable investing. You don’t need an exact number to answer, and the question shouldn’t become the price of every option.
If you have never planned a major remodel, being asked for a number can feel uncomfortable. Maybe you want to learn what the work costs before you decide what to spend. Maybe you worry that whatever figure you share will become the price of every option, whether it needs to or not. Those are reasonable concerns, and they deserve a straight answer.

What We Are Really Trying to Learn
A useful budget conversation links three things: what you want, what the project requires and what you are comfortable investing. When one is missing, the other two turn into guesses. The conversation should also help you understand your choices, and it should never depend on you arriving with construction knowledge you have not had a chance to develop.
Think of a doctor asking about symptoms. The answers help the team match options to your situation. Without them, a designer may sketch a dream plan that never fits, or a trimmed plan that misses the point, and a clear picture of your goals and limits saves time for everyone. Knowing how to talk about your remodeling budget gets easier once you see the question as a planning tool.
When You Don’t Have a Number Yet
Start with the problem instead of the figure. Tell your builder which spaces don’t work, how you want to use them and what would make the project worthwhile. A crowded kitchen, an awkward connection between rooms and a need for more bedrooms lead to different planning questions. Even a short list of daily frustrations gives a team something to work with.
Then describe where you stand on the investment. Whichever line sounds like you is useful information:
- “I have a comfortable range.” The team plans inside that zone.
- “I have a firm ceiling.” The scope has to respect that limit.
- “I have no reference yet.” The conversation starts with the basics.
- “We are still testing feasibility.” Explore first and commit later.
- “We can reconsider finishes, but the overall limit is firm.” Finishes can flex while the ceiling holds.
None of these answers locks you into anything. Each one simply tells your builder which kind of planning conversation to have.
WHAT A FIRST CONVERSATION MIGHT SOUND LIKE You: “Our kitchen is crowded, and the back rooms don’t connect. We are still testing feasibility, and our overall limit is firm. What would you need to know next?” Builder: “That is plenty to start with. Which of those spaces bothers you most?” |
Why Your Ceiling and the Estimate Are Different Numbers
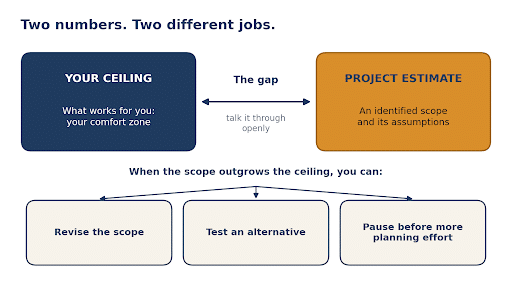
An affordability limit describes what works for you, while a project estimate describes an identified scope and its assumptions. They are related, but they are different pieces of information, and mixing them up is what makes a budget question feel risky. Your ceiling says how much you are comfortable investing. The estimate says what a defined set of work involves under stated assumptions. When the scope exceeds the amount you are comfortable considering, the next conversation should address the gap openly. Ask the builder to explain which parts of the work drive the estimate and which choices remain flexible. That gives you something more useful than a single reaction to the total. In other words, your remodeling budget is a boundary you set, while the estimate is information about one specific plan. From there you can decide whether to revise the scope, investigate an alternative or pause before committing more planning effort.
What “The Whole Project” Actually Includes
Before comparing numbers, ask what is included, because the whole project investment can be organized differently from one proposal to another. Construction, selected products, design or engineering work, permit fees and owner purchases may each be handled in different ways, and some items may be paid separately. Temporary household arrangements, such as living elsewhere during construction or storing belongings, can also matter to your personal planning. Keep every category visible so you see the full picture instead of a single line. An early number also needs a label. Ask whether it is a feasibility range or a proposal based on a defined scope, and find out which selections and investigations remain open. A clearly explained preliminary figure is more useful than an exact-looking number with an unclear basis. Ask the builder to walk through the list line by line, including anything that falls outside the stated price.
Category | Ask this |
|---|---|
Construction | What work is covered, start to finish? |
Selected products | Which items are priced, and which are still open? |
Design and engineering | Are they included in the number or billed separately? |
Permit fees | Who pays them, and when? |
Owner purchases | What will I buy myself? |
Household needs | Will we need a temporary setup? |
In larger projects such as whole home remodeling, this list grows quickly, so ask for it in writing. To see how a rough range differs from a priced proposal, read how a ballpark differs from a proposal. Already holding two quotes? Read how to compare home addition proposals and remodeling bids.
Sorting Must-Haves From Wishlist Items
Make three lists: essential outcomes, useful improvements and optional preferences. A workable route through the kitchen may be essential. More storage may be useful. A particular decorative finish may be a preference. Your own priorities decide the order, and there is no universal list.
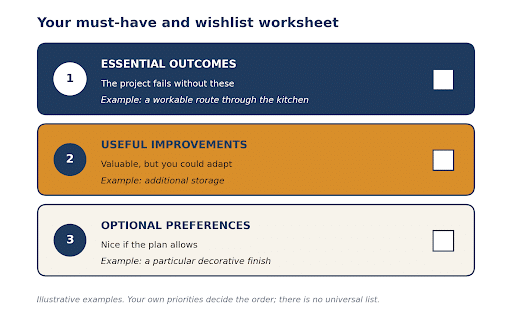
Discuss those priorities with the other people making the decision before the meeting. If one person values a larger footprint and another values keeping more of the existing home, that difference belongs in the brief. Resolving it early is more productive than asking a designer to guess which matters most. Bring all three lists to the first meeting so the team can see which items must stay, which can change and which can wait.
Two Ways to Solve One Problem
Keep the desired outcome the same when you evaluate options. A family that needs more room might compare a revised existing layout with an addition, or a focused first phase with a broader project. For each option, ask:
- What does it solve?
- What does it leave unresolved?
- Which future work does it make easier or harder?
Avoid assuming that every smaller project costs proportionally less, or that combining work always saves money. The existing building, the connections between spaces and the extent of the work all matter. Ask for a project-specific explanation of the tradeoffs so a lower amount does not simply buy an incomplete solution. Comparing like with like keeps the discussion fair, because each option is measured against the result you want instead of against another total.
Turning “High-End” Into Something You Can Point To
Words such as “good,” “high-end” and “standard” mean different things to different people, so bring a few images and explain what you like about each. Is it the layout, the cabinet organization, the material, the color or the lighting? You may like an image’s function without wanting every product shown in it.
Next, ask how allowances relate to those preferences. Confirm which items remain to be selected and what happens if your eventual selection differs from the amount anticipated. The clearer your expectations become, the more useful the remodeling budget discussion becomes.
“You should be able to connect the number to actual decisions.”
What Nobody Can See Yet
An existing home can contain conditions that are not visible during an early visit. Ask what information is available now and what further investigation may be needed, and discuss how findings and requested changes are documented and approved. A carefully defined proposal is not a promise that nothing unforeseen can exist.
Your own planning should recognize uncertainty too. Rather than adopting a percentage from an unrelated project, discuss the particular open questions with your project team. The useful question is which risk or decision the allowance in your plan is intended to address, and who will confirm it.
How a Good Conversation Ends
A good conversation about your remodeling budget should end with something concrete: information to provide, alternatives to evaluate or a decision that needs more time. It does not need to end with a commitment. Before you leave, ask what you should send next and what the team will look into on their side.
Understanding that a scope is not currently feasible can be valuable before more detailed work begins.