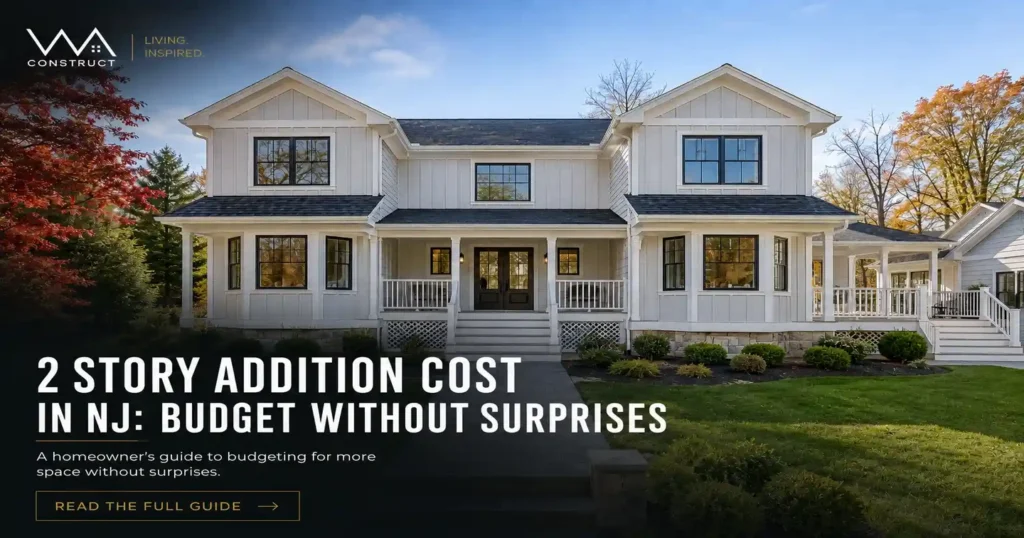
2-Story Addition Cost in NJ: How to Budget for More Space Without Surprises
You’re planning a 2-story addition because your family needs more space. The moment you start researching, you’re hit with conflicting information about second story addition cost. Some sources make it sound simple, while others warn that vertical expansion can become a major investment.
Those numbers rarely tell the full story.
Here’s what actually determines the cost to add a second story and, more importantly, what you should expect to get for that investment. Understanding the true cost per square foot second story addition requires looking beyond simple averages to see what drives real project budgets. Whether you’re exploring home remodeling services in NJ or committed to vertical expansion, budgeting correctly from the start protects you from the surprises that derail most projects.
The Industry’s Dirty Secret About Construction Budgets
Most construction budget problems do not begin on the job site.
They begin much earlier during planning, design, estimating, and scope development.
Your 2-story addition cost budget can fail in the conference room long before anyone opens a wall. Understanding the second-story addition vs extension cost comparison starts with recognizing where projects actually go wrong.
Many homeowners assume the biggest risk is construction itself. In reality, the bigger risk is starting construction with incomplete information, unclear scope, unrealistic allowances, or plans that were designed without real construction cost accountability.
If you’re still deciding whether to build upward or explore other ways to expand, it helps to explore smart ways to add space without moving so you can compare second stories, rear additions, side additions, in-law suites, and other options before committing to one direction.
Why Most Addition Projects Go Over Budget
The typical process looks like this:
You hire an architect. They design something beautiful. You love it. Then you get construction bids and discover the design does not align with the budget you had in mind.
Now you’re stuck.
You’ve already paid for architectural plans; you may not be able to build as designed. So you start cutting features, downgrading materials, and compromising on the vision you paid to create.
This happens because many projects are designed without construction cost accountability. Architects can create beautiful plans, but they are not always responsible for whether the finished design is realistic to build within your intended investment range.
That disconnect becomes even more important with a second-story addition because the project affects structure, rooflines, mechanical systems, exterior matching, and daily living conditions during construction.
If you’re comparing multiple expansion options, it may also help to see how garage additions compare with other home expansions because garage additions, second-story additions, and rear extensions each involve different structural and planning requirements.
What a 2-Story Addition Actually Costs in New Jersey
For a quality 2-story addition in North and Central New Jersey, you’re looking at a substantial investment that reflects the complexity of vertical construction. Understanding the average cost of a second-story addition requires recognizing that this is not the same as a simple interior renovation or basic ground-level bump-out.
The final investment depends on what your home needs before the new space can even be built.
Here’s what drives that number:
Foundation and Structural Work
A 2-story addition requires engineered support that can handle the additional load. You are not just adding square footage; you are adding vertical weight that your existing structure needs to carry safely.
In some homes, this means reinforcing the foundation, modifying framing, or reworking structural elements that were never designed for a second level.
Matching Existing Construction
Your new addition needs to look like it was always part of your home. That means matching rooflines, siding, windows, trim, flooring transitions, ceiling heights, and interior finishes.
This matching work often requires more precision than new construction because the goal is not simply to build something new. The goal is to blend old and new, so the home feels seamless.
Systems Integration
Your HVAC, electrical, and plumbing systems need to extend into the new space. Often, existing systems were not designed to support the additional living area.
That may mean upgrades beyond the addition itself. Your current mechanical systems may need to be evaluated, resized, rerouted, or replaced, depending on the scope.
Code Compliance
Modern building codes are often stricter than when your home was originally built. Adding square footage can trigger requirements that affect insulation, framing, electrical, safety, energy performance, and other parts of the home.
This is where second-story addition permits and regulations become a major part of the planning process, not just a paperwork step.
The Real Cost Breakdown
A typical 2-story addition budget is not one simple number. It is a collection of categories that work together to create the final project investment.
The major budget categories usually include:
- Design, engineering, and permits
- Foundation and structural work
- Framing and roofing
- Exterior finishes and weatherproofing
- Interior finishes
- HVAC, electrical, and plumbing systems
- Site protection and project management
- Contingency planning for hidden conditions
These second-story addition price factors add up before you make a single upgrade or encounter a single surprise. The more clearly these categories are defined upfront, the less likely you are to be hit with vague allowances, missing scope, or unexpected change orders later.
Why “Per Square Foot” Pricing Is Bad Data
Contractors who rely only on per-square-foot pricing are giving you an incomplete picture.
Here’s why: a 2-story addition may create more square footage than a single-story addition with the same footprint, but it does not follow a simple math formula. You may only need one foundation, one roof structure, and one coordinated exterior envelope, but the structural and integration requirements can be far more complex.
The cost per square foot of a second-story addition changes dramatically based on:
- How much of your existing structure needs to be modified
- Whether your lot allows standard equipment access
- How many existing systems need upgrades
- What finishes do you select
- How much custom work does your design require
- Whether your current foundation can support vertical expansion
- How complicated the roofline and exterior matching will be
A contractor who gives you a firm answer without understanding these variables is not budgeting carefully. And when contractors guess, homeowners often pay for those mistakes through change orders, delays, or compromised quality.
The Questions That Determine Your Real Budget
Before you can budget accurately, you need answers to questions many homeowners never think to ask.
Can your existing foundation support a second story?
If not, foundation reinforcement may become a major part of the project. This needs to be evaluated early, not discovered after design is already complete.
Does your lot have adequate access for equipment?
If crews cannot easily access the work area, construction becomes more labor-intensive. Tight driveways, sloped lots, mature landscaping, and limited staging areas can all affect the build strategy.
What is hiding in your walls?
Older homes may have outdated wiring, prior structural modifications, insulation issues, plumbing concerns, or other hidden conditions that only become visible once construction begins.
Understanding what really drives home addition budgets helps you prepare for these variables before they become expensive surprises.
How will you live during construction?
A second-story addition can be disruptive. Depending on the scope, your home may experience roof removal, temporary protection, dust, noise, utility interruptions, and limited access to certain areas.
Temporary living arrangements should be part of the conversation early.
What happens if material availability changes?
Materials, windows, fixtures, and specialty products can all affect timing. The right contractor will plan procurement early and communicate what needs to be selected before construction begins.
This is especially important when evaluating second-story addition contractor costs, because the proposal should clarify not only what is included, but also how the project will be managed.
The 300-Question Framework
We ask clients over 300 questions before we price a project.
This is not bureaucracy. It is protection.
These questions identify the “I wish someone had told me” moments before they become expensive problems. They surface needs you have not considered and preferences you did not know you had.
Most importantly, they reduce the surprises that derail budgets, timelines, and expectations.
A second-story addition affects how your family lives every day. The more we understand before construction begins, the better we can plan the design, scope, selections, schedule, and budget strategy.
Fixed-Price vs. Cost-Plus: Why Your Contract Structure Matters More Than Your Budget
Here’s a scenario that plays out constantly in residential construction:
You sign a cost-plus contract because the initial number looks lower than fixed-price proposals. Your contractor charges you their costs plus a percentage-based fee. On the surface, it sounds fair.
Then reality hits.
Every change increases the contractor’s fee. Every delay extends the billing period. Every material upgrade adds to the total. The contractor may have less financial incentive to control costs or finish efficiently.
Fixed-price contracts transfer budget risk from you to your builder.
If costs rise because the builder failed to plan properly, that should not automatically become your problem. If the project takes longer because of poor coordination, the builder should have accountability.
This structure forces accuracy upfront. It discourages lowball estimating, vague allowances, and “we’ll figure it out later” pricing.
For a major second-story addition, that matters.
The Timeline Guarantee That Actually Means Something
We put the completion date on the first page of our contracts. Then we add a penalty clause: if we cause delays, we pay you.
This is not standard practice. Many contractors avoid firm timeline commitments because they do not want accountability if planning fails.
But that guarantee forces discipline.
It requires us to plan accurately, identify risks early, maintain relationships with reliable subcontractors, and order materials with enough lead time to avoid preventable delays.
The guarantee is not about being nice. It is about building a business that cannot afford to be sloppy.
What Your Budget Should Actually Buy
Your budget should buy certainty, not just construction.
Here’s what that looks like in practice:
A Detailed Proposal
A strong proposal documents assumptions, specifications, allowances, inclusions, exclusions, and responsibilities. You should know exactly what is included before you sign anything.
Design-Build Integration
Your designer and builder should work together from day one. This prevents the expensive disconnect between beautiful designs and buildable reality.
Allowances With Boundaries
You should have flexibility in your selections, but you should also understand what your allowance supports. If you select below the allowance, you should receive a credit. If you select above it, the difference should be clear.
A Digital Project Portal
Every decision, change, communication, selection, and schedule update should be documented. You should not have to rely on scattered texts, verbal promises, or memory.
Staged Walkthroughs
Key walkthroughs during construction help catch issues when they are easier to address, not at the final walkthrough when corrections are more difficult.
A Completion Guarantee
Your timeline matters. Your contract should reflect that.
The Regrets Most Homeowners Want to Avoid
Many homeowners regret remodeling projects not because the idea was wrong, but because expectations were not managed up front.
The top regrets are usually tied to the same themes:
- Spending more than expected
- Projects are taking longer than expected
- Feeling uninformed during construction
- Making rushed decisions
- Compromising on finishes or layout
- Realizing too late that important details were missed
But here is the insight buried in that pattern: these are not always construction failures.
They are planning failures.
Homeowners regret projects because budgets were not realistic, timelines were treated like guesses, selections were rushed, and nobody asked the hard questions before breaking ground.
The Forever Home Framework
You cannot return a 2-story addition like a bad online purchase.
Once it is built, you are living with every decision for decades.
That permanence should change how you approach budgeting. The question is not, “What is the cheapest way to add space?” The question is, “What investment creates the home we will love for the next 20 years?”
This means budgeting for quality materials that age well. For systems that will support the new space properly. For design details that feel intentional, not compromised.
It means working with a builder who asks uncomfortable questions now instead of delivering uncomfortable surprises later.
What Happens When You Budget Wrong
Underbudgeting does not save money. It just changes when and how you spend it.
Here is the typical sequence:
You set a budget that does not match the real scope. You sign with the low bidder. Construction begins. Then you receive change orders for issues that should have been identified upfront.
Now you have three options:
- Increase the budget under pressure
- Compromise on finishes or scope
- Pause or delay the project
All three options are worse than budgeting accurately from the start.
This is why the average cost of second story addition should never be treated as the final answer. Your home, your lot, your structure, your township, your selections, and your goals all matter.
The Communication Problem That Costs You Money
Poor communication does not just frustrate homeowners. It costs money.
Here’s what that looks like in residential construction:
Your contractor does not return calls. You cannot get a clear answer about when the electrician is coming. Nobody told you the windows had a long lead time. You are asked to make decisions quickly without understanding the cost or timeline impact.
This communication breakdown creates delays, rework, rushed selections, and avoidable stress.
The solution is not just better intentions. It is a better system.
Digital portals. Written documentation. Scheduled updates. Clear response standards. Selection deadlines. Meeting notes. Change order tracking.
That is how you protect the budget and the relationship.
How to Budget for a 2-Story Addition Without Getting Burned
Start with these steps:
Build in a Realistic Buffer
Every major addition should include a contingency mindset. Even with detailed planning, older homes and complex structures can reveal conditions that need to be addressed.
Get a Design-Build Proposal Before Finalizing Plans
You need to know what is buildable within your budget before you invest too heavily in detailed architectural plans.
Demand a Fixed-Price Contract With a Completion Date
If a contractor will not commit to the scope and schedule, they may not be confident in their own planning.
Ask About the Onboarding Process
If a contractor can give you a final number after one quick meeting, they are likely guessing. Accurate pricing requires understanding your specific home in detail.
Verify Their Capacity
A contractor juggling too many major projects may not give your addition the attention it deserves. Ask how many projects they manage at one time and who will be responsible for your project.
Review Their Change Order Process
A contractor with a vague scope and frequent change orders may be using a low starting number to win the job.
Understand What Is Excluded
Permits, appliances, landscaping, specialty fixtures, utility upgrades, and site conditions may or may not be included. You need to know exactly what you are getting.
The Questions to Ask Before You Sign
These questions separate contractors who plan from contractors who hope:
- “How do you build a realistic budget before construction starts?”
- “How do you handle material changes or availability issues?”
- “What is your average response time to client questions?”
- “How do you document decisions and selections?”
- “What happens if you miss the completion date?”
- “What is excluded from this proposal?”
- “How do you handle change orders?”
- “Have you completed second-story additions similar to mine?”
- “How do you manage second story addition permits and regulations?”
- “How do you help homeowners compare second story addition vs extension cost?”
The answers matter, but the systems behind those answers matter even more.
What a Properly Budgeted Addition Looks Like
You are planning a 2-story addition. Here is what a realistic budget should include:
Design Phase
This includes architectural plans, structural engineering, design revisions, selections, and cost alignment. This phase should include budget checkpoints before plans are finalized.
Permit Phase
This includes municipal review, zoning requirements, building department approvals, inspections, and possible revisions depending on township feedback.
Construction Phase
This includes labor, materials, project management, site protection, demolition, framing, mechanical systems, roofing, exterior work, interior finishes, and completion.
Contingency Planning
Even with excellent planning, hidden conditions can exist. A responsible budget accounts for that possibility without turning every surprise into a crisis.
Total Investment
The 2 story addition cost reflects the complexity of vertical construction, structural planning, system integration, exterior matching, and long-term durability.
This is not the cheapest option.
It is the realistic option.
The Real Question Your Budget Needs to Answer
Your budget is not just about money.
It is about risk.
A low budget with a contractor who underbids and overpromises transfers risk to you. When problems arise, you are the one scrambling for additional funds or accepting compromised quality.
A realistic budget with a contractor who plans thoroughly and guarantees outcomes transfers more responsibility to the builder. When problems arise within the builder’s control, they are accountable for solving them.
The question is not, “How little can I spend?”
The question is, “How do I invest in certainty?”
Because in construction, certainty is one of the most valuable things your budget can buy.
Schedule Your Addition Planning Session
We handle a focused number of major projects at a time because quality requires attention.
If you are planning a 2-story addition in North or Central New Jersey, let’s discuss whether your timeline, scope, and investment expectations align with reality.
We will walk through our 300-question framework, identify the issues many contractors miss, and help you understand what your addition will actually require before you commit to construction.
No pressure. No rushed sales pitch. Just clarity about your home, your options, and the smartest path forward.
Schedule a consultation with WA Construct to understand what your second-story addition will realistically require before you commit to plans or construction.
Connect with Our Trusted Experts Today — 📞 201-485-8887
The cost to add a second story depends on structure, size, finishes, systems, permits, and site conditions. A proper estimate requires a detailed feasibility review.
Not always. The second story addition vs extension cost comparison depends on your foundation, lot size, zoning limits, access, and desired layout.
The cost per square foot second story addition can be misleading because it does not account for structural work, roof changes, systems, or exterior matching.
Major second story addition price factors include foundation capacity, framing, roof integration, HVAC, electrical, plumbing, permits, and finish level.
Second story addition permits and regulations usually involve zoning review, structural approvals, building permits, inspections, and code compliance.
Second story addition ROI depends on neighborhood value, design quality, added functionality, and how naturally the new space fits the home.
Compare scope, exclusions, allowances, contract type, timeline accountability, communication systems, and experience, not just the bottom-line number.
Sometimes, but it can be difficult. A second-story addition may involve roof work, noise, dust, utility interruptions, and temporary safety restrictions