Should You Remodel Your Home’s Exterior or Build a New Custom Home?
A tired exterior does not always mean the house has reached the end of its useful life.
Sometimes the roofline needs balance. The entrance needs presence. The windows need better proportions. The siding, masonry, trim, and landscaping need to stop competing with one another.
But sometimes the exterior is only the visible part of a much larger problem.
Behind the dated facade may be a floor plan that no longer works, structural conditions that limit expansion, mechanical systems nearing replacement, or a footprint that prevents the home from becoming what your family actually needs.
That is why the decision to remodel or rebuild should not begin with siding colors, architectural styles, or inspiration photos. It should begin with one honest question:
Can this house support the home you want to create?
A carefully planned home remodeling project in New Jersey can completely rethink an existing property while preserving the location, structure, and features worth keeping. When the existing house creates limitations at nearly every level, however, a new custom home may provide a cleaner and more practical path forward.
The best answer is not always the most obvious one.
AI Overview: Should You Renovate or Build a New House?You should consider remodeling when the existing foundation, framing, footprint, and location still support your long-term goals. Exterior remodeling can update the roof, windows, siding, entrance, insulation, drainage, and overall architecture while preserving valuable parts of the home. Building a new custom home may make more sense when the existing structure conflicts with the desired layout, ceiling heights, energy performance, accessibility, or site plan. A teardown should be evaluated carefully because zoning rules may prevent a new home from occupying the same footprint as the existing one. The right decision comes from comparing two complete plans: one showing what the current home can realistically become and another showing what new construction can achieve on the property. |
The House Is Asking You a Bigger Question
Homeowners often begin with a visual concern:
“The exterior looks dated.”
Yet exterior appearance is rarely an isolated issue. Roof geometry affects second-floor space. Window placement affects interior walls and cabinetry. The front entrance affects circulation. Siding replacement may expose insulation, flashing, or moisture conditions that also need attention.
That is why the most useful exterior remodeling ideas that improve how a home looks, feels, and performs consider the entire building rather than treating each exterior feature as a separate upgrade.
A home can look disconnected because previous work was completed one project at a time. The roof may belong to one architectural style, the windows to another, and the entrance to neither. That does not automatically mean the home should be removed.
It may simply mean the property has never had one complete design plan.
Start by separating “dated” from “unworkable”
A dated exterior can often be corrected.
An unworkable structure requires a different conversation.
Before choosing to renovate or build a new house, determine whether the main problems are:
- Cosmetic
- Architectural
- Structural
- Functional
- Mechanical
- Site-related
- A combination of several conditions
Replacing siding will not fix poor room circulation. Rebuilding the entrance will not correct an inadequate foundation. New windows will not solve a home that is positioned poorly on the property.
The solution must match the real problem.
When Exterior Remodeling Is the Stronger Move
Remodeling deserves serious consideration when the existing home still contains substantial value.
That value may not be visible from the street. It may exist in the foundation, structural framing, lot placement, mature landscaping, neighborhood, interior proportions, or parts of the original architecture.
A good remodeling candidate is not a perfect house. It is a house with useful elements that can support a better plan.
The structure can accept the proposed changes
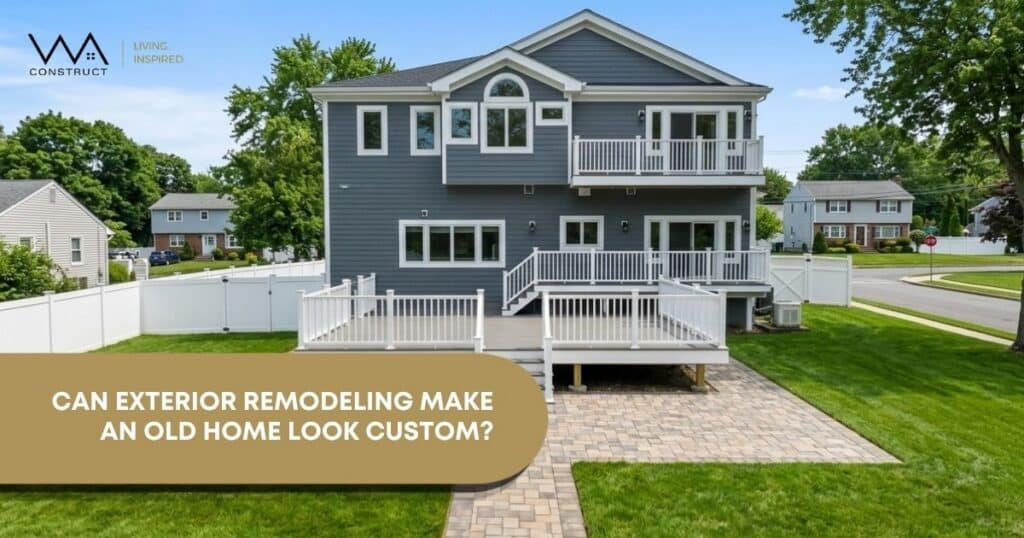
An exterior remodel may work well when the foundation and framing can support new openings, revised roof sections, updated cladding, entrance modifications, or a carefully planned addition.
The project may involve:
- Revising rooflines and overhangs
- Enlarging or repositioning windows
- Rebuilding the front porch or entrance
- Coordinating siding, stone, brick, and trim
- Improving insulation and air sealing
- Correcting flashing and moisture-management details
- Reworking gutters, downspouts, and grading
- Adding architectural lighting
- Connecting outdoor areas to the interior layout
The roof should be reviewed as part of this larger plan. Homeowners researching what to expect when planning a new roof in New Jersey should consider pitch, ventilation, valleys, flashing, overhangs, drainage, and future expansion, not only the visible roofing material.
Installing a new roof before deciding on a future second floor, addition, or major exterior redesign can result in completed work being altered later.
The existing location still works for your family
A house is more than its walls.
You may value the neighborhood, school district, commute, yard, trees, community, or proximity to family. A well-designed remodel can preserve those advantages while correcting the home itself.
This can be especially important when the property is difficult to replace. A custom home elsewhere may provide a better building but not a better location.
The layout needs improvement, not complete reinvention
Remodeling is often practical when a few strategic changes can resolve the home’s main weaknesses.
Removing or repositioning selected walls may improve circulation. A new entrance may create a stronger arrival sequence. Larger openings may connect the kitchen, dining, and outdoor areas. A carefully positioned addition may provide the missing bedroom, family room, office, or primary suite.
The key is restraint.
When several targeted changes improve the whole house, remodeling can be highly effective. When nearly every room, stair, ceiling, wall, and mechanical route must move, the project may be approaching reconstruction.
The Warning Signs That Point Toward Rebuilding
A house can technically be remodeled and still be the wrong candidate for remodeling.
Construction possibilities are not the same as good planning decisions.
A builder may be able to reinforce the structure, raise ceilings, relocate stairs, rebuild the roof, replace every system, and reorganize every room. The more important question is whether those steps produce a clear, efficient home, or merely force a new idea into an incompatible shell.
The structure works against almost every goal
Rebuilding may deserve closer consideration when several of these conditions appear together:
- Foundation movement or widespread deterioration
- Extensive moisture or framing damage
- Low floor-to-floor heights
- Poor stair placement
- Multiple poorly connected additions
- Difficult load-bearing conditions
- Incompatible floor elevations
- An inefficient or restrictive footprint
- Mechanical systems requiring complete replacement
- A roof structure that conflicts with the desired second floor
- Limited opportunities for natural light
- Major accessibility barriers
One issue may be manageable.
A chain of connected issues can change the entire strategy.
Very little of the existing home would remain
Ask what percentage of the original house will still provide value after the proposed work.
Will the foundation remain?
Will the exterior walls remain?
Will the roof remain?
Will the mechanical systems remain?
Will the stairs, floors, and room relationships remain?
If most major components will be removed, reinforced, replaced, or substantially altered, homeowners should compare that path against new construction before finalizing a renovation plan.
The family needs a completely different type of home
The existing structure may have been designed for a lifestyle that no longer matches yours.
You may require:
- A first-floor bedroom and bathroom
- Larger entertaining spaces
- A private home office
- A connected kitchen, pantry, and dining area
- Better separation between family and guest spaces
- More storage and service areas
- Stronger indoor-outdoor connections
- Wider circulation paths
- Improved accessibility
- Mechanical systems planned around the final layout
A successful remodel should not feel like a collection of compromises hidden behind premium finishes.
The New Jersey Teardown Question
A teardown and rebuild in New Jersey may appear straightforward: remove the existing house and design a new one around the family’s needs.
The property, however, must be studied before demolition becomes the assumed solution.
Existing homes sometimes benefit from conditions that current zoning rules would not permit for a new structure. The house may sit closer to a property line, cover more of the lot, or occupy a location that cannot be duplicated after demolition.
Before planning a teardown, review:
- Front, side, and rear setbacks
- Building and lot coverage
- Maximum permitted height
- Impervious surface limits
- Floor-area restrictions
- Easements
- Utility locations
- Tree restrictions
- Environmental conditions
- Historic or neighborhood requirements
- Municipal review procedures
Never assume the new home can occupy the same footprint simply because the current home already does.
A feasibility review should happen before the design becomes emotionally or financially committed to one direction.
The Comparison Most Homeowners Skip
The debate around remodeling vs new construction often becomes unfair before it begins.
The remodel concept may be based on a few early ideas, while the new-home concept includes every desired room and feature. Or the remodel may include premium finishes while the new build is imagined only at a basic level.
That is not a useful comparison.
Both options should be asked to solve the same problems.
Decision Area | Remodeling May Be Stronger When… | Rebuilding May Be Stronger When… |
Existing structure | The foundation and framing can support the proposed work | Major parts require replacement or extensive reinforcement |
Floor plan | Strategic changes can resolve the main limitations | Nearly every room, stair, and circulation path must change |
Exterior architecture | The existing form can be reorganized into one cohesive design | The desired style conflicts with the original shape and proportions |
Property location | The home already sits well on the lot | A new footprint could improve light, access, views, or yard use |
Building systems | Systems can be upgraded without rebuilding every assembly | Plumbing, electrical, HVAC, and insulation require complete replacement |
Energy performance | The envelope can be improved while exterior assemblies are open | The desired performance requires rebuilding most walls and roof sections |
Construction uncertainty | Existing conditions are reasonably understood | Hidden conditions are widespread or difficult to predict |
Family disruption | Work can be isolated or completed in practical phases | Most of the home would be unusable during renovation |
Long-term suitability | The remodeled home can support future family needs | The existing structure will continue to limit the household |
Architectural value | Original details or proportions are worth preserving | Little of the existing architecture contributes to the final vision |
The strongest decision is not based on which option begins with less work.
It is based on which option produces the better completed home.
The Middle Path: Can an Addition Change the Answer?
Between a major exterior remodel and a complete rebuild sits a third possibility:
A well-planned addition.
An addition can provide the space that the original house lacks while allowing the strongest parts of the structure to remain. It may create a larger kitchen, first-floor suite, family room, office, mudroom, or second-floor expansion.
But an addition should not be treated as a room attached to the back of the house.
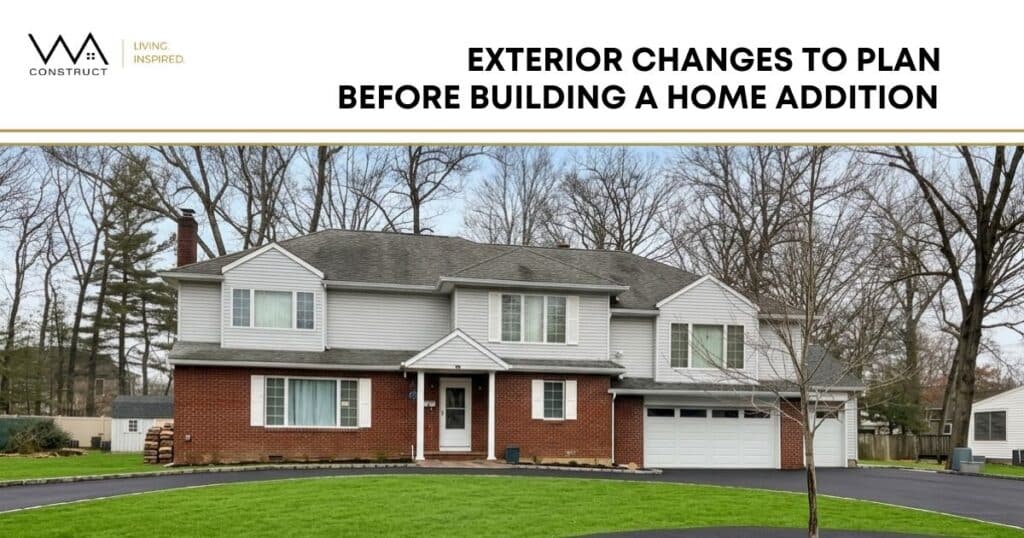
This is the exact point where homeowners should review what exterior changes should be planned before building a home addition. The roofline, siding, windows, foundation, drainage, utilities, grading, and exterior proportions must be coordinated before construction begins.
A successful addition should improve more than square footage
It should strengthen:
- Interior circulation
- Exterior balance
- Natural light
- Roof relationships
- Window alignment
- Access to the yard
- Storage
- Mechanical planning
- Long-term flexibility
An addition is valuable when it solves several connected problems at once.
It is less successful when it introduces a new roof conflict, blocks natural light, creates awkward floor levels, or makes the exterior look even more fragmented.
Ask whether the addition completes the house
The best additions feel inevitable.
They do not look like a separate structure attached later. Their roof, windows, materials, proportions, and interior transitions appear to belong to the original architectural concept.
If the proposed addition cannot achieve that relationship without extensive reconstruction, a larger remodel, or new custom home may deserve consideration.
Five Tests That Make the Decision Clearer
Homeowners asking, “Should I renovate or rebuild my house?” can organize the decision around five practical tests.
1. The structural test
Can the foundation, framing, roof, and floor system support the proposed work without excessive reinforcement?
A structural review should examine both visible conditions and the areas most likely to contain hidden complications.
2. The layout test
Can the existing home produce the desired room relationships without forcing awkward circulation, compromised ceiling heights, or inefficient transitions?
A floor plan should be judged by how it functions every day, not only by how it appears in a drawing.
3. The site test
Does the current footprint make good use of the property?
Consider sunlight, driveway access, drainage, yard space, views, privacy, entrance location, and outdoor living areas. A new structure may use the site more effectively, but zoning restrictions may also favor preserving the existing footprint.
4. The performance test
Can the home’s insulation, air sealing, windows, roofing, HVAC, electrical, plumbing, and moisture control be upgraded as one coordinated system?
Replacing individual products without studying the complete envelope can leave major performance problems unresolved.
5. The future test
Will the finished home continue to support the family in the years ahead?
Consider aging in place, children returning home, multigenerational living, remote work, entertaining, storage, accessibility, and future maintenance.
A project should solve more than today’s inconvenience.
The Emotional Side of the Decision Still Matters
A home may carry family history, architectural character, or personal meaning that cannot be replaced.
That value should not be dismissed.
At the same time, emotional attachment should not prevent an honest evaluation of the structure. Preserving a home does not always mean preserving every wall. It may mean keeping the strongest architectural features while reorganizing the rest.
Similarly, choosing a teardown does not mean the original home had no value. It may mean the property is being prepared for its next stage.
The goal is not to defend remodeling or promote rebuilding.
The goal is to decide without regret.
Avoid These Four Decision-Making Mistakes
Mistake 1: Starting with finishes
Siding, stone, windows, roofing, and paint should support the architecture. They should not be used to avoid solving structural or layout problems.
Mistake 2: Designing only one option
When homeowners develop only a remodel plan, rebuilding can feel unnecessarily extreme. When they design only a new home, remodeling can appear too limited.
Study both paths before dismissing either one.
Mistake 3: Assuming remodeling causes less disruption
A major renovation can affect the roof, utilities, kitchen, bathrooms, stairs, bedrooms, and entrances simultaneously. In some cases, the family must relocate under either option.
Mistake 4: Comparing the starting investment instead of the completed result
The correct comparison includes the final layout, performance, maintenance, construction uncertainty, temporary living arrangements, and ability to meet long-term goals.
A smaller starting scope does not always lead to the simpler completed project.
A Smarter Remodel-or-Rebuild Process
The decision becomes easier when it follows a defined sequence.
Phase One: Understand what already exists
Document the structure, roof, exterior materials, floor levels, utilities, drainage, visible damage, previous additions, and property constraints.
Phase Two: Define what the family truly needs
Separate essential requirements from preferences.
A first-floor suite may be essential. A specific siding color is a preference. Better circulation may be essential. Replicating one inspiration image is not.
Phase Three: Create a realistic remodeling concept
Identify what remains, what changes, what must be reinforced, and how the exterior, interior, and mechanical systems will work together.
Phase Four: Test a new-construction concept
Study the allowable footprint, room relationships, exterior form, site plan, natural light, access, and future flexibility.
Phase Five: Compare completed outcomes
Review:
- Functional improvement
- Structural complexity
- Approval requirements
- Construction uncertainty
- Family disruption
- Energy performance
- Long-term maintenance
- Future adaptability
- Overall architectural quality
The purpose is not to prove one option right.
It is to make the differences visible.
So, Should You Remodel or Rebuild?
Remodel when the existing home still gives you something valuable to work with.
That may be a sound structure, a useful footprint, meaningful architecture, a desirable position on the lot, or a layout that can become functional through a limited number of strategic changes.
Rebuild when the existing house works against nearly every major goal.
That may include structural limitations, incompatible floor levels, an inefficient footprint, widespread system replacement, limited natural light, or a layout that cannot support the family’s future.
The answer may also be a phased plan: correct the exterior now, prepare the infrastructure for a later addition, or complete the structural work before investing in final finishes.
Every phase should belong to the same final vision.
Do not renovate one disconnected feature at a time.
Do not demolish before understanding what can be preserved.
Build the evidence first. Then build the home.
Ready to Compare Remodeling and Rebuilding for Your Home?
Is your home a strong candidate for a comprehensive exterior remodel, or would a custom home use the property more effectively?
WA Construct can review the structure, layout, exterior architecture, expansion possibilities, site conditions, and long-term goals before you commit to one direction. Start a remodel-or-rebuild conversation with our team and develop a coordinated plan based on what your home and property can realistically support.
Connect with Our Trusted Experts Today — 📞 201-485-8887
Frequently Asked Questions
Remodeling may be better when the structure is sound, and the existing layout can support your goals. Rebuilding may be stronger when structural, spatial, and mechanical limitations affect most of the house.
Loving the location is a strong reason to explore remodeling or rebuilding on the same property. The final choice depends on whether the current structure can become the home you need.
Yes. Coordinated changes to the roof, windows, entrance, siding, masonry, lighting, and landscaping can substantially change the architecture without removing the entire structure.
Consider it when the property remains desirable, but the house cannot reasonably support the required layout, scale, performance, or long-term goals. Zoning feasibility should be confirmed first.
No. An addition can introduce structural, roofing, drainage, zoning, and utility challenges. It works best when it improves the entire house rather than only adding another room.
That depends on the scope, access, safety conditions, utility interruptions, and whether structural work affects occupied areas. Some projects allow occupancy, while others require temporary housing.
It is better to establish the long-term plan first. A new roof may need to be modified if the project later includes a second floor, an addition, a major roofline change, or a teardown.
A design-build team should become involved during feasibility, before one direction is finalized. Early input can identify structural, zoning, site, sequencing, and buildability concerns while options remain open.