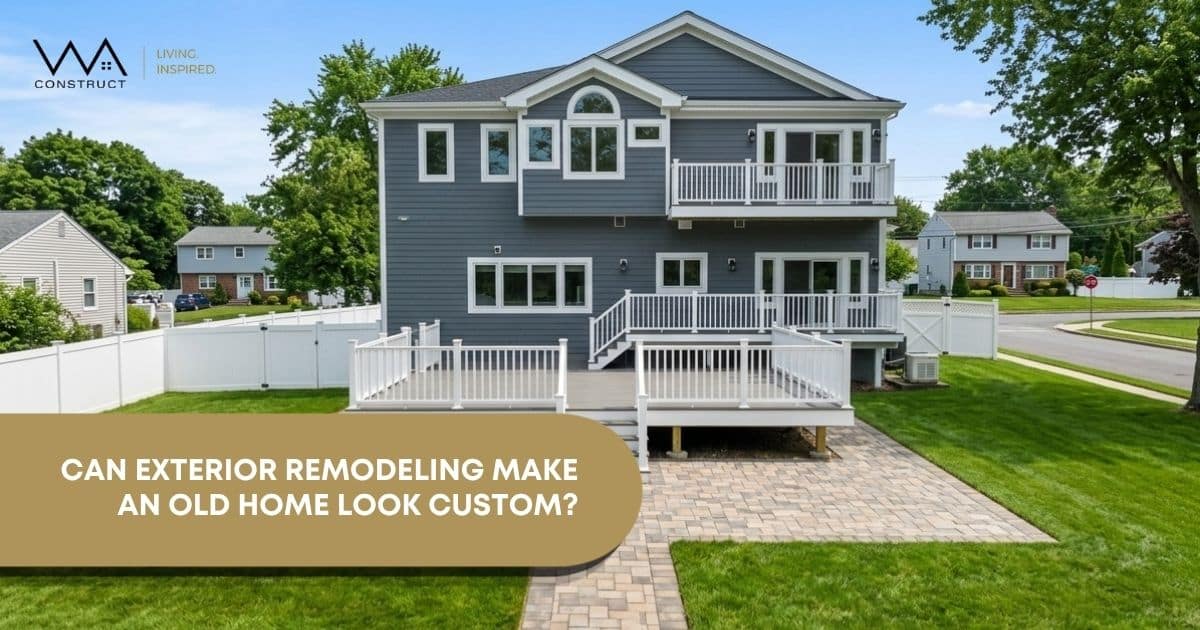
Can Exterior Remodeling Make an Older Home Look Custom-Built?
An older home does not have to look dated forever.
Many older homes in New Jersey have strong proportions, mature landscaping, established neighborhoods, and locations that would be difficult to replace. Yet faded siding, undersized windows, a weak entrance, mismatched additions, or an aging roof can make the property feel disconnected from how its owners want to live today.
A well-planned exterior home transformation can change that impression completely. The goal is not to hide the home’s age beneath a few decorative upgrades. It is to rethink how the roof, windows, masonry, siding, entrance, lighting, and architectural details work together.
When these decisions are coordinated through a comprehensive home remodeling design and construction plan, an older house can gain the visual depth, consistency, and individuality normally associated with a custom-built home.
The real question is not whether the exterior can change. It is whether every change will support the same architectural vision.
Yes. Exterior remodeling can make an older home look custom-built when the rooflines, windows, entrance, materials, masonry, and architectural details are redesigned as one composition instead of being replaced separately.
Table of Contents
- What Makes a Home Exterior Look Custom-Built?
- Should You Remodel the Exterior or Start Over?
- How Can You Modernize an Older Home Exterior Without Making It Look Forced?
- A New Jersey Exterior Transformation Example
- Plan the Exterior Before Planning a Future Addition
- Can an Exterior Remodel Improve Home Performance?
- What Should Be Checked Before Remodeling a Pre-1978 Home?
- Does Exterior Remodeling Require Permits in New Jersey?
- What Makes a Luxury Exterior Renovation Feel Refined?
- Common Mistakes That Keep an Exterior Looking Dated
- Frequently Asked Questions
What Makes a Home Exterior Look Custom-Built?
A custom-looking exterior rarely depends on one dramatic material or oversized feature. It comes from relationships: how the windows align, how the roof connects to the facade, how the entrance establishes hierarchy, and how older and newer sections relate to one another.
Strong exterior remodeling for older homes typically addresses several connected layers:
- Architectural proportion and visual balance
- Roof shape, overhangs, gutters, and drainage
- Window and door dimensions and alignment
- The relationship between original and later additions
- Entry design and the arrival sequence
- Material transitions at corners, rooflines, and openings
- Insulation, air sealing, flashing, and weather protection
This coordinated approach separates an intentional renovation from a collection of unrelated upgrades.
Homeowners exploring exterior remodeling ideas that improve appearance, comfort, and performance should begin with the entire elevation rather than selecting siding or paint in isolation. The front, sides, rear, roof, and outdoor spaces should read as parts of one home even when the house has been altered several times over the years.
Materials still matter, but they should follow the architectural plan. Siding, stone, paint, trim, and lighting cannot correct weak proportions or a roofline that does not relate to the rest of the house.
Should You Remodel the Exterior or Start Over?
Some older homes have solid structural systems and adaptable layouts but suffer from years of disconnected exterior changes. Others have structural, spatial, or site limitations that make replacement worth evaluating.
The first decision should therefore be about feasibility, not color or cladding.
A professional review may examine:
- Foundation and framing conditions
- Water intrusion and drainage concerns
- Roof structure and remaining service life
- Existing window and door openings
- Previous additions and structural alterations
- Zoning restrictions and allowable expansion
- Interior limitations affecting the exterior design
- Long-term plans for the property
Comparing an exterior remodel with a new custom home can help homeowners determine whether the existing structure can support their design, performance, and long-term goals.
Remodeling may be the stronger path when the home has a useful structure, a valuable location, and enough flexibility to accommodate the desired changes. A new custom home may deserve consideration when the existing property cannot reasonably support the required layout, ceiling heights, structural modifications, performance standards, or future expansion.
The right answer depends on the house, the site, and the homeowner’s long-term priorities—not on a general rule.
How Can You Modernize an Older Home Exterior Without Making It Look Forced?
To modernize an older home exterior, you do not necessarily have to erase its original identity.
The strongest remodels usually begin by identifying what deserves to remain. A traditional home may retain its symmetry while receiving cleaner trim, better-proportioned windows, simplified columns, and a more defined entrance. A ranch may preserve its horizontal character while gaining stronger overhangs, a clearer roofline, and more intentional window groupings.
The aim is architectural editing.
Keep what works. Correct what does not. Add new elements only when they improve the complete composition.
Start With the Home’s Proportions
Before selecting materials, study the overall massing of the house.
Does one section appear visually heavier than another? Does the garage dominate the front elevation? Does a previous addition look attached rather than integrated? Are the windows positioned without a clear relationship to one another?
These problems cannot always be corrected with new siding.
Possible architectural improvements may include:
- Extending or simplifying rooflines
- Adding properly scaled overhangs
- Revising window dimensions
- Reframing an entrance or porch
- Breaking up large blank walls
- Integrating the garage into the main composition
- Adding controlled depth through projections and recesses
A custom appearance begins with form. Materials support that form; they cannot replace it.
Integrate Mismatched Additions
Older homes are often altered gradually. A rear room may have been added in one decade, a garage converted in another, and a porch enclosed years later. Each change may solve a practical problem while weakening the overall exterior.
A whole-house exterior remodel should examine whether those sections share:
- Compatible roof pitches
- Consistent foundation heights
- Related window proportions
- Logical siding and masonry transitions
- Similar trim depths
- Coordinated gutter and drainage paths
The goal is not to make every section identical. It is to create enough repetition and alignment that the home reads as one composition rather than several projects completed at different times.
Redesign Weak Rooflines
A roof controls the silhouette of the home. Even after siding and windows are replaced, an exterior can continue to look dated if the roof remains visually weak, overly complicated, or disconnected from previous additions.
The design team may need to evaluate:
- Pitches and ridge heights
- Gables and dormers
- Eave and fascia proportions
- Porch and entry roof connections
- Gutter and downspout placement
- Flashing and drainage routes
In some projects, the primary structure can remain while fascia, soffits, overhangs, porch roofs, or gutter locations are redesigned. These controlled changes can make the elevation feel more complete without reconstructing the entire roof.
Improve Window Alignment
Windows affect the exterior composition while influencing daylight, views, ventilation, privacy, and furniture placement inside the home.
Replacing old windows in the same openings may improve maintenance, but it will not necessarily correct poor proportions. A deeper renovation should consider whether openings need to become taller, wider, grouped, relocated, or aligned more intentionally.
Window changes should always be checked from both sides of the wall. A window that improves the exterior may interfere with cabinetry, furniture, circulation, or privacy inside the home.
The U.S. Department of Energy explains that properly selected and installed energy-efficient windows can improve indoor comfort while reducing the energy used for heating and cooling.
Create a Stronger Entrance
The main entrance tells visitors where to look, how to approach, and which part of the facade matters most.
An older entrance may feel weak because the door is undersized, the porch lacks depth, the columns are out of scale, or the walkway approaches from an awkward angle.
A stronger entrance may include:
- A wider or taller door system
- Sidelights or a transom where appropriate
- A covered porch or architectural canopy
- Properly scaled columns
- Better-proportioned steps and landings
- Integrated exterior lighting
- A clearer connection to the driveway and walkway
- Materials repeated elsewhere on the elevation
The entrance should feel important without appearing oversized for the house.
Preserve Appropriate Original Character
Modernization does not require turning every older house into a contemporary one.
Colonial homes often benefit from preserving symmetry and order. Ranch homes depend on horizontal balance. Tudor and European-inspired homes rely on roof shape, masonry, and controlled asymmetry. Craftsman homes gain character from depth, overhangs, and structural details.
The most successful remodels identify the home’s strongest original characteristics and develop them more clearly. This helps make an older home look custom-built without making the new design feel copied or forced.
A New Jersey Exterior Transformation Example
WA Construct’s Teaneck Colonial addition and expansion demonstrates how an older home can gain new space without losing the identity that made it valuable.
The early-20th-century Colonial needed additional room and improved functionality, but the homeowners wanted to preserve its established character. WA Construct completed a second-level addition and expanded the home while treating the new construction as an extension of the original architecture rather than a separate structure.
The completed design maintained the Colonial identity while introducing the space needed for modern family life. The result feels grounded in the home’s history while appearing more complete and cohesive.
Homeowners can view the Teaneck Colonial addition and expansion and explore the broader WA Construct remodeling portfolio for additional project examples.
Plan the Exterior Before Planning a Future Addition
Homeowners sometimes remodel an existing facade and plan an addition several years later, only to discover that the new roofline, windows, masonry, or siding layout conflicts with the earlier work.
The existing exterior and any future addition should be planned as one coordinated architectural project. Reviewing the exterior changes that should be planned before building a home addition can prevent finished materials from being removed, roof sections from being reconstructed, and recently installed windows from interfering with the expansion.
Even when construction will occur in phases, the initial plan should anticipate future roof connections, window locations, foundation heights, drainage, utility routes, and siding termination points. This allows the current remodel to become the first stage of a larger vision rather than an obstacle to it.
Can a Whole-House Exterior Remodel Improve Performance?
A whole-house exterior remodel should do more than change what homeowners see from the street.
Once siding, roofing, windows, or trim are removed, the project may provide access to wall and roof areas that are otherwise difficult to inspect. This creates an opportunity to evaluate flashing, sheathing, insulation, air sealing, ventilation, and moisture management before new finishes conceal them again.
Potential improvements may include:
- Repairing damaged sheathing
- Improving window and door flashing
- Sealing major air-leakage points
- Updating insulation where conditions allow
- Correcting roof and wall ventilation
- Redirecting roof and surface water
- Repairing gaps around penetrations
- Improving the connection between existing and renovated assemblies
The key is sequencing. A high-performance window can still underperform if the opening is poorly prepared. A new roof can still develop problems when flashing and drainage details are treated as secondary concerns.
Exterior work should also be coordinated with any planned whole-home remodeling in New Jersey so that exterior openings, interior layouts, mechanical systems, and insulation strategies support the same plan.
Products matter. Installation details matter more.
What Should Be Checked Before Remodeling a Pre-1978 Home?
Older homes may contain paint and materials that require specific safety procedures.
Renovation work in homes built before 1978 can create hazardous lead dust when it disturbs lead-based paint. Homeowners should hire a lead-safe certified contractor and review the EPA’s renovation guidance before construction begins.
A pre-construction assessment may also investigate:
- Rot behind trim or siding
- Previous water damage
- Deteriorated masonry joints
- Improper flashing
- Insect damage
- Outdated exterior wiring
- Poorly attached porches or decks
- Concealed changes from previous renovations
Finding these conditions during planning allows them to become part of the project scope rather than disruptive discoveries during construction.
Does Exterior Remodeling Require Permits in New Jersey?
New Jersey generally requires construction permits for structural, plumbing, mechanical, electrical, enlargement, renovation, alteration, and reconstruction work. Ordinary maintenance may be exempt, so homeowners should confirm the project requirements with their local enforcing agency before finalizing the design or ordering materials.
Homeowners can review the New Jersey Uniform Construction Code guidance and consult their municipal construction office for requirements specific to the property and scope of work.
Permit review should happen before the design is finalized; not after windows, roofing, or other materials have been ordered.
What Makes a Luxury Exterior Home Renovation Feel Refined?
A luxury exterior home renovation is not defined by using the greatest number of expensive materials. It is defined by restraint, coordination, and execution.
Refinement becomes visible when:
- Masonry corners are resolved properly
- Trim dimensions suit the scale of the windows
- Gutters and downspouts are integrated into the elevation
- Exterior lights align with doors and architectural features
- Siding transitions occur at logical locations
- Roof edges remain visually clean
- Mechanical equipment is screened without restricting service
- The rear and side elevations receive the same attention as the front
- Landscaping reinforces rather than competes with the architecture
A home should not look carefully designed only from the street. The sides, garage elevation, backyard facade, and outdoor living areas should follow the same architectural language.
That consistency is what makes the project feel custom.
Common Mistakes That Keep an Exterior Looking Dated
Even substantial remodeling can fall short when decisions are made in the wrong order.
Choosing Colors Before Correcting the Architecture
Paint can improve an exterior, but it cannot correct weak proportions, poor roof connections, mismatched additions, or undersized windows.
Replacing Materials One Section at a Time
Phased work is possible, but every phase should follow one exterior plan. Otherwise, siding profiles, trim depths, flashing methods, colors, and roof connections may not align later.
Copying a Different Architectural Style
A design that looks successful on another property may feel unnatural when applied to a house with different proportions, roof geometry, history, or surroundings.
Ignoring the Side and Rear Elevations
Treating only the front can create abrupt transitions at the corners and leave outdoor living areas visually disconnected from the rest of the home.
Forgetting the Interior Impact
Exterior window and door changes affect cabinetry, furniture placement, circulation, privacy, and daylight. The exterior should never be redesigned without checking the interior.
Selecting Products Before Resolving Details
A premium product cannot overcome incorrect installation, poor water management, or unresolved material transitions.
A Better Exterior Transformation Starts With One Complete Plan
Yes, exterior remodeling can make an older home look custom-built.
That result does not come from hiding the home’s age. It comes from understanding its structure, correcting weak points, integrating previous additions, preserving its strongest qualities, and designing every visible element as part of one composition.
The most successful exterior home transformation begins with a few important questions:
- What should remain?
- What should change?
- How should the roof, windows, entrance, and additions relate to one another?
- Which original details are worth preserving?
- What conditions may be hidden behind the existing finishes?
- How should the home perform after the work is complete?
- How might future additions affect the work being completed today?
Once those questions are answered, the house no longer feels like an older property wearing new materials.
It feels intentionally redesigned for its next chapter.
Ready to Reimagine Your Home’s Exterior?
If your older home feels dated, disconnected, or inconsistent, WA Construct can evaluate its architecture, condition, performance, and long-term potential. Book a Free Consultation to begin developing one coordinated exterior remodeling plan for your New Jersey home.
Connect with Our Trusted Experts Today — 📞 201-485-8887
Frequently Asked Questions
Yes, but the new direction must work with the home’s structure, roof geometry, proportions, and surrounding architecture. A coordinated plan can revise rooflines, windows, entrances, and architectural details without making the finished exterior look forced or disconnected.
A custom appearance comes from coordination rather than one expensive material. Rooflines, windows, entrances, additions, masonry, trim, and exterior materials should follow the same architectural hierarchy and appear intentionally designed from every elevation.
Yes. Many successful remodels preserve symmetry, roof forms, masonry, or other defining features while simplifying dated details. The goal is to strengthen the home’s original architectural identity rather than replacing it with an unrelated style.
Drawings may be necessary when the project changes rooflines, window openings, porches, structural elements, or the building footprint. They are also useful for comparing proportions and coordinating exterior details before construction begins.
New siding can refresh the property, but it will not correct weak proportions, mismatched additions, poor window alignment, or an undefined entrance. A custom-looking exterior usually requires a broader architectural strategy.
The decision depends on the structure, site, zoning conditions, existing layout, performance goals, and long-term plans. A sound and adaptable home may be an excellent remodeling candidate, while significant structural or spatial limitations may make rebuilding more appropriate.