
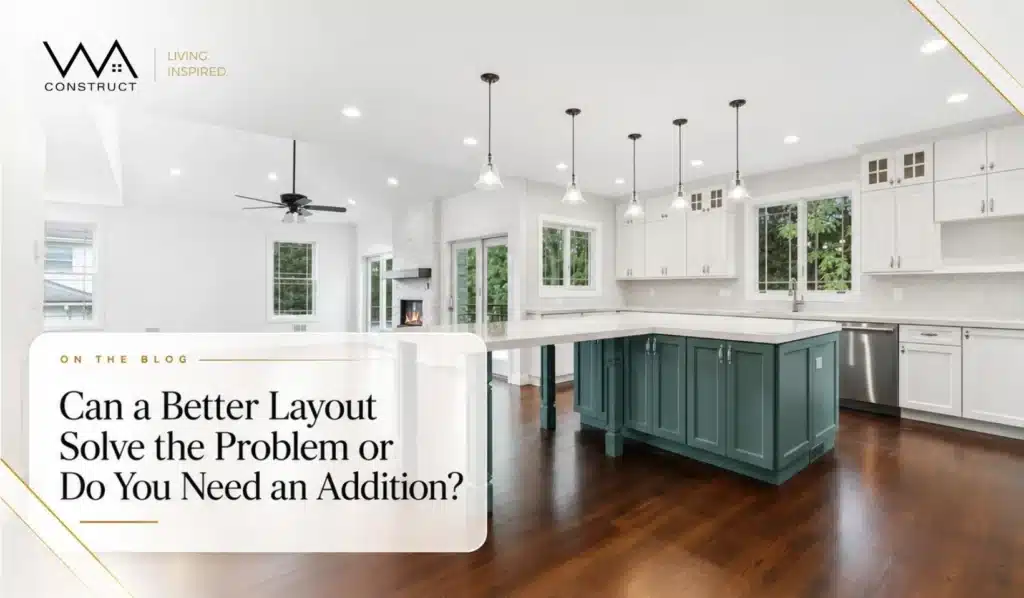
A better layout can fix some space problems, and an addition fixes others, so good home addition design starts with working out which problem you actually have. A crowded kitchen or a family room that no longer works can come from too little space, or from the way the existing space is arranged.
More space may be exactly what the home needs. Before you commit to a new footprint, though, it helps to test whether the rooms you already have could do more. This guide shows how to compare the two paths on equal terms.

Start With Daily Life
Planning conversations go further when they begin with ordinary routines. Home addition design and layout planning both start from daily life. Where do people get in each other’s way? What is difficult to store? Which room sits unused while another carries too much activity? Those observations give you something solid to compare, whether you are weighing a remodel within the existing home or an addition that changes its footprint.
Describe the Moments That Don’t Work
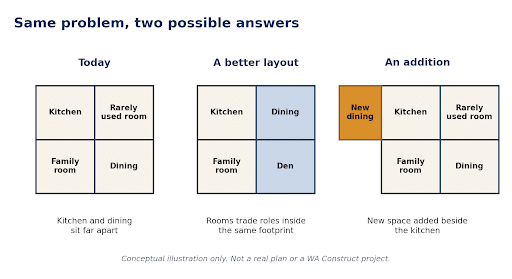
Skip the sentence “we need a bigger kitchen” and describe what happens in the room instead. Maybe preparation and movement share one narrow area. Maybe storage is spread across several rooms. Maybe the dining space sits apart from the kitchen even though the household uses them together every day. Write the moments down in plain sentences, one per frustration, so the list is easy to share with everyone who lives in the home.
Walk through those moments with your project team. Photos or a short video help explain the current arrangement, though they do not replace a site assessment. The goal is to name the result you want before you become attached to a solution that may or may not suit the building.
AN ILLUSTRATIVE SCENARIO (NOT A WA CONSTRUCT PROJECT) A family cooks together every evening in a narrow galley, and the dining table sits two rooms away. The frustration comes from the distance between two activities that belong together, so the planning conversation starts with connection before size. |
Can a Better Layout Do the Job?
A layout study explores room relationships, circulation, and storage within the current building, and it often shows whether a home needs more space or a different arrangement. Sometimes a rarely used area becomes far more useful once its role changes, such as a formal room that turns into a dining area or a hallway corner that turns into storage. In other homes, the existing arrangement limits what can be achieved without substantial work, and that is valuable to know as well. A drawing makes the difference visible because it shows how people would move through the rooms before anything is built. Ask for a study that tests the daily moments you described, then compare it with any additional idea on the same basis. A layout study does not replace a site assessment, but it gives both sides of the decision the same starting information.
Do not assume an open layout is automatically better. Consider where furniture goes, where conversations happen, and how noise travels through the home. More connection can help, and some households also need separation. A successful layout supports the way you intend to live instead of copying a photograph literally.
What an Addition Should Actually Add
An addition should have a clear job. It might create a room that does not exist, make an essential activity possible, or allow a better relationship between old and new spaces. Explain that purpose in plain language, because “more square footage” is a measurement while “space for everyday dining without blocking the kitchen” is an outcome. Home addition design also has to account for the connection. The point where new meets old can involve adjacent finishes, circulation, structure, and building systems, so ask which existing areas are affected. That question lets you judge the whole project instead of the new footprint alone. A clear statement of purpose also makes it easier to compare an addition with a layout change, since both options are then measured against the same result. If the purpose cannot be stated in a sentence or two, the project may not be ready for design, and a layout review is a sensible next step.
In house additions of any size, the connection to the existing home deserves as much attention as the new room itself.
Is a Porch or Sunroom Ready to Become Living Space?
An area with a roof and a floor can look close to becoming interior living space, but its suitability still needs assessment. The existing construction, level changes, weather protection, and intended use can all influence the work required, and a photograph cannot establish that the space can simply become part of the house. Raise the idea early and ask what needs to be confirmed. If the space cannot reasonably support the proposed use, knowing that before detailed decisions saves time. If it can, the next task is to understand the scope and how it connects to the rest of the home. Treat the porch or sunroom as a question for your project team, and keep a layout alternative beside it so you can compare both on the same basis. A short assessment before design begins also helps you avoid planning around a room that cannot do the job you have in mind.
Compare Complete Alternatives
Good home addition design and a good layout study start from the same question: what result do you need? Ask for alternatives described on the same basis. A smaller scope may be appropriate when it meets the essential need, and a larger scope may be justified when the existing layout cannot provide the required function. For each option, record these four things:
Record this | Ask this |
|---|---|
Problem solved | Which daily moment does this option fix? |
Work involved | What changes in the existing rooms, and what gets added? |
Key assumptions | What has been confirmed, and what is still assumed? |
Remaining compromises | What does this option leave unresolved? |
Resist choosing solely by the cost per added square foot. That number does not explain all the work needed to connect old and new areas or to remodel the existing rooms, and a remodel with no added floor area can still involve substantial construction. Compare the actual scope and outcome.
Count Life During Construction and What Comes Later
Two options can create different effects while the work is underway. One may concentrate work in a defined part of the home, while another may involve several connected spaces. In home additions and remodeling projects that touch more than one area, ask how access, everyday routines, and temporary arrangements would differ, and weigh those answers beside design and budget instead of discovering them after the plan is chosen. Households with children, remote workers, or relatives who stay for long visits may feel construction differently, so name those routines early.
Think about later work too. A first project should not casually assume a future addition that has not been evaluated. Discuss possible future phases so decisions about layout and finishes can be made with a realistic view of those possibilities.
Bring a One-Page Brief
You may leave an early conversation knowing that a layout review is the right next step. You may need more information about the property or the existing building. Or you may find that the essential space requirement makes an addition worth investigating. Each is useful progress when the reasoning is clear. Prepare a brief with:
- Your three biggest frustrations
- Your essential outcomes
- Ideas you are open to changing
- Household constraints
- Your current plan status
- What you understand about budget
This gives the project team context without requiring you to solve the design before asking for help with home addition design. If budget is the part you are unsure about, read why we ask about your remodeling budget. Already holding quotes for either path? Read how to compare home addition proposals and remodeling bids.