What Exterior Changes Should Be Planned Before Building a Home Addition?
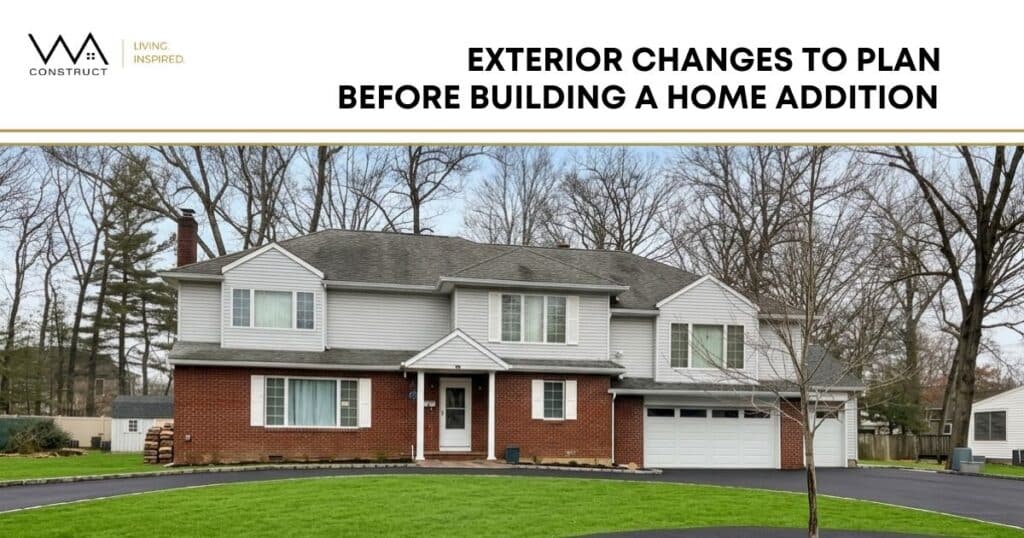
A home addition can give your family the space it needs, but without coordinated exterior planning, it can leave the house looking as though two different buildings were pushed together.
That usually does not happen because the addition is too large or the selected finishes are wrong. It happens because the exterior was treated as a finishing decision rather than a starting point.
When planning a home addition, homeowners should know how the new roof will meet the existing house, where rainwater will go, whether siding can be matched, how windows will align, and what must move before excavation begins. A coordinated approach to home remodeling planning in New Jersey looks beyond the rooms being added and considers how the entire property will function after construction.
The best additions do more than increase living space.
They make the original home feel more complete.
Before building a home addition, homeowners should coordinate the roofline, foundation height, windows, siding, drainage, utilities, grading, permits, and outdoor access. These decisions should be resolved before the floor plan and construction documents are finalized.
Table of Contents
- Planning a Home Addition: Start With the Exterior
- What Can Go Wrong When the Exterior Comes Later?
- Four Questions to Answer Before Drawing the Addition
- How Should the Roofline Connect?
- Why Does Foundation Height Matter?
- How Should Addition Windows Be Planned?
- The Midpoint Exterior Design Test
- How Should Siding Transitions Be Handled?
- Where Will Utilities and Equipment Go?
- How Will the Addition Connect to the Yard?
- What Should Be Checked on an Older Home?
- A Verified WA Construct Home-Addition Example
- The Home Addition Planning Checklist
- What Should You Expect From a Home Addition Contractor?
- A Home Addition Should Solve More Than a Space Problem
- Frequently Asked Questions
Planning a Home Addition: Start With the Exterior
Most homeowners begin with the inside. They think about bedroom count, kitchen size, storage, furniture placement, and how the new space will connect to existing rooms.
That interior planning matters, but the exterior architecture should also influence the layout before major decisions become difficult to change.
A wider room may create a more useful interior, for example, but it may also produce an awkward roof valley, an unbalanced facade, or a wall positioned too close to a setback or other site restriction.
The exterior is not a decorative shell placed around a completed floor plan. It is part of the home’s:
- Architecture
- Structural system
- Drainage strategy
- Energy envelope
- Site circulation
- Indoor-outdoor relationship
This is why strong exterior remodeling ideas for how a home looks, feels, and performs should be reviewed while the addition is still being designed; not after the floor plan has already been approved.
It is also why planning whole-house siding before an addition can prevent unnecessary removal and replacement later. If replacing the siding and constructing an addition are both being considered, they should be evaluated as connected phases rather than unrelated projects.
What Can Go Wrong When the Exterior Comes Later?
An addition designed primarily from the inside may create problems that become obvious only after the elevations, roof plan, and site relationships are studied.
Common conflicts include:
- A new roof that blocks existing second-floor windows
- Siding seams that make the extension look patched
- A foundation that sits awkwardly above the yard
- Downspouts that discharge beside the new structure
- New windows that do not relate to the original elevation
- A doorway that leads toward an unusable part of the property
- Mechanical equipment trapped between the house and addition
- A rear elevation with no clear architectural balance
None of these problems begins with the final color, fixture, or finish selection.
They begin with incomplete planning.
Four Questions to Answer Before Drawing the Addition
A useful home addition planning checklist begins with four broad questions. If the design team cannot answer them confidently, the project is not ready to move into final construction documents.
1. Where Can the Addition Legally Fit?
The space visible in the yard is not always the space available for construction.
Local requirements may regulate:
- Front, side, and rear setbacks
- Maximum building coverage
- Impervious surface coverage
- Building height
- Floor-area limitations
- Easements
- Historic-district requirements
- Environmental restrictions
- Tree protection
- Utility access
A concept may look completely reasonable on an early sketch and still conflict with municipal requirements.
New Jersey homeowners should review zoning and permitting requirements before investing too heavily in one layout direction. The New Jersey Uniform Construction Code provides statewide construction-code guidance, but zoning and site restrictions should also be confirmed with the local municipality.
Planning checkpoint: Confirm the buildable area, coverage limitations, and approval pathway before finalizing the addition’s footprint.
2. How Will the Addition Meet the Existing House?
The connection point controls much of the project.
It affects:
- Structural framing
- Existing wall removal
- Roof geometry
- Ceiling heights
- Window locations
- Mechanical routes
- Interior circulation
- Exterior appearance
A connection that works neatly on the first-floor plan may create significant conflicts above it. Existing bedrooms, bathrooms, chimneys, roof valleys, plumbing lines, and mechanical systems must all be considered.
The addition should not be treated as an independent box placed beside the house. The old and new construction must work as one structural and architectural system.
3. How Will Water Move After Construction?
Every addition changes how water behaves around the property.
The new roof collects additional runoff. The foundation changes the grade. Patios and walkways may redirect surface water. Existing gutters and downspouts may no longer have a safe discharge route.
The drainage plan should answer:
- Where will roof water collect?
- Where will downspouts terminate?
- Will water move away from both structures?
- Does the property require retaining walls, regrading, or additional drainage work?
- Will the new patio slope correctly?
- Are basement windows or entrances affected?
- Could existing low points become worse?
- Will water cross a walkway or outdoor living area?
Water management is not merely a landscaping concern.
It is a building-performance decision that affects the foundation, exterior finishes, basement conditions, and long-term durability of the addition.
4. Will the Addition Improve the Entire Exterior?
An addition should not only fit physically. It should strengthen the composition of the house.
Ask whether the expanded home will have:
- A stronger front, side, or rear elevation
- Balanced window spacing
- A clear material hierarchy
- Rooflines that relate to one another
- Entrances that feel intentional
- Better indoor-outdoor circulation
- A consistent architectural identity
The goal is not necessarily to make the addition invisible.
The goal is to make it belong.
How Should the Roofline Connect?
The roof is often the first exterior feature people notice, even when they cannot explain why an addition looks integrated or attached.
A well-planned roof creates order. A poorly planned roof can make even a carefully finished addition look like an afterthought.
Match Relationships, Not Only Materials
Using the same roofing material does not guarantee a coordinated result.
The exterior design for a home addition should compare:
- Existing and proposed roof pitches
- Ridge heights
- Eave depths
- Fascia dimensions
- Soffit details
- Gable proportions
- Dormer locations
- Valley positions
- Gutter routes
- Overhangs
In some projects, repeating the existing roof form creates the cleanest solution. In others, a controlled change in height or direction allows the addition to have its own identity while remaining balanced with the original home.
The correct approach depends on the architecture. Every roof does not have to match exactly, but every roof should appear intentionally related.
Protect the Upper Floor
A new roof may interfere with second-floor windows, reduce daylight, complicate flashing, or create inaccessible maintenance areas.
These conflicts are especially common when a first-floor addition is placed below an existing bedroom or bathroom.
Possible solutions may include:
- Adjusting the addition’s width
- Lowering or revising the roof pitch
- Repositioning an existing window
- Using a different ceiling structure
- Moving the connection point
- Introducing a carefully designed low-slope section
A spacious kitchen or family room is not successful if the roof required to cover it creates problems on the floor above.
Why Does Foundation Height Matter?
The foundation determines where the new floor sits, how the exterior meets the ground, and how people move between the house and yard.
It influences:
- Interior floor transitions
- Exterior stair counts
- Door landing heights
- Exposed foundation walls
- Crawl-space conditions
- Basement connections
- Patio elevations
- Accessibility
- Finished grading
A small difference in floor elevation can create a significant exterior problem.
An addition that sits too high may require excessive steps, exposed foundation walls, or difficult patio connections. One that sits too low may create drainage concerns or awkward interior transitions.
Review the Addition in Section, Not Only in Plan
Floor plans show width and length. They do not always show how the building meets the property.
Section drawings help reveal:
- Changes in grade
- Ceiling relationships
- Roof clearances
- Foundation exposure
- Door and step conditions
- Connections to patios and decks
Design checkpoint: Review at least one section through the existing home, proposed addition, and surrounding ground before approving the layout.
How Should Addition Windows Be Planned?
Inside the addition, windows influence daylight, views, ventilation, privacy, furniture placement, and the feeling of space.
Outside, they create rhythm and proportion.
Both perspectives matter.
Build a Composition, Not a Collection of Openings
Before window sizes are approved, compare:
- Head and sill heights
- Frame colors
- Mullion patterns
- Trim widths
- Spacing and alignment
- Relationships with doors
- Relationships with rooflines
New windows do not always need to duplicate the existing ones. Larger glass areas may be appropriate for a kitchen, family room, or primary suite addition.
However, differences should look deliberate.
Random window sizes create visual noise. Controlled variation creates architecture.
Include Performance in the Decision
Window appearance should be reviewed alongside:
- Insulation values
- Solar heat gain
- Air sealing
- Flashing requirements
- Weather-barrier integration
- Installation clearances
The selected window is only one part of the wall system. Sill preparation, perimeter sealing, flashing, and connections to the water-resistive barrier should be resolved before installation.
The Midpoint Exterior Design Test
Halfway through the planning process, pause and temporarily ignore the new rooms.
Study only the exterior elevations.
Understanding how making an older home look like a custom build depends on massing, proportion, roof geometry, windows, materials, and architectural details can help homeowners determine whether the addition improves the original house or merely adds space beside it.
Ask:
- Does the roof feel balanced?
- Are the windows arranged intentionally?
- Does the addition strengthen the home’s shape?
- Are material transitions placed at logical corners?
- Does the expanded elevation have a clear focal point?
- Does the transition between the original home and the addition feel intentional?
A well-integrated addition should not need to be explained.
Improve Weak Existing Conditions Instead of Repeating Them
Older homes may already have exterior weaknesses, including:
- Small or poorly positioned windows
- Minimal roof overhangs
- Mismatched siding
- An underdeveloped entrance
- Large flat wall surfaces
- An oversized garage facade
- Weak connections to the backyard
The addition creates an opportunity to correct some of these conditions.
A new gable may restore balance. A revised window composition may make the elevation more orderly. A stronger material transition may make the original and new construction feel connected.
Do not automatically copy every existing detail.
Preserve what works. Improve what does not.
Homeowners should also consider whether an addition remains the best strategy. When the existing structure has major limitations, comparing an expansion with custom home building in New Jersey may help clarify which approach better supports the family’s long-term needs.
How Should Siding Transitions Be Handled?
Matching existing siding is not always as simple as choosing the same product name.
Years of exposure can change its color and texture. Profiles may have been discontinued. Earlier repairs may have introduced more than one material or installation method.
Before construction, select a clear siding strategy.
Five Practical Approaches
Depending on the home, the team may:
- Match the existing siding as closely as practical.
- Replace the siding on the affected elevation.
- Re-side the entire house as part of the project.
- Introduce a contrasting material on the addition.
- Create a deliberate transition at a corner, projection, or roof break.
The least convincing approach is usually a visible seam placed in the middle of a flat wall without an architectural reason.
Keep the Material Palette Disciplined
Stone, brick, wood, fiber cement, metal, and stucco can add character, but too many materials can compete.
A controlled palette often includes:
- One primary material
- One secondary material
- One restrained accent
Each material should have a clear purpose. The completed home should not look like a display of unrelated options.
Where Will Utilities and Equipment Go?
The side or rear of a house often contains equipment that homeowners barely notice until an addition is proposed.
Potential conflicts include:
- Electrical service and gas meters
- Water, sewer, or septic lines
- Air-conditioning condensers
- Generators
- Hose and irrigation connections
- Communication cables
- Exterior cleanouts
These systems may need to be rerouted or relocated before excavation and foundation work begin.
Do Not Hide Equipment Without Preserving Access
Mechanical equipment requires proper airflow, clearances, and service access. Landscaping or screening may reduce its visual impact, but should not restrict operation or maintenance.
The exterior drawings should show where equipment will be positioned after construction. Simply noting that it will be moved is not enough.
A qualified home addition contractor in New Jersey should review utility routes and equipment locations during feasibility planning rather than waiting until work begins.
How Will the Addition Connect to the Yard?
The addition changes how the home meets the property.
A larger kitchen may create an opportunity for outdoor dining. A family room may connect naturally to a covered patio. A primary suite may need a quieter and more private exterior area.
These relationships should be planned before exterior doors are placed.
Every Exterior Door Needs a Destination
Before approving a door location, ask:
- Where does it lead?
- Is there enough room for a landing?
- Will steps interrupt the patio?
- Does the location support everyday circulation?
- Will it work during entertaining?
- Is the path protected from roof runoff?
- Does it create privacy concerns?
- Will furniture block it inside?
A door that works on an interior plan may lead to an awkward corner outside.
Plan both sides together.
Protect Useful Yard Space
An addition may reduce lawn area, eliminate a side path, or divide the backyard into smaller zones.
Review the remaining site for:
- Play areas
- Outdoor cooking and dining
- Gardening
- Pet access
- Maintenance routes
- Future pools or structures
- Privacy screening
The addition should improve how the property is used, not simply occupy it.
What Should Be Checked on an Older Home?
Connecting new construction to an older house may reveal conditions concealed behind roofing, siding, sheathing, trim, or masonry.
Possible discoveries include:
- Moisture damage
- Deteriorated sheathing
- Insect activity
- Incomplete flashing
- Insulation gaps
- Outdated wiring
- Improper earlier repairs
- Structural movement
- Damaged masonry
No planning process can uncover every hidden condition, but careful investigation can reduce uncertainty and support a clearer project scope.
Pay Attention to Painted Exterior Components
Work on older homes may disturb painted siding, windows, doors, trim, or porch details.
Renovation work in homes built before 1978 can create hazardous lead dust when lead-based paint is disturbed. Homeowners should hire qualified professionals and review the EPA’s lead-safe renovation guidance before construction begins.
Hidden conditions are easier to manage when the project includes a clear process for documentation, communication, and written scope decisions.
A Verified WA Construct Home-Addition Example
WA Construct’s Teaneck, New Jersey portfolio includes a two-level rear-side addition to a classic Colonial home.
The homeowners needed meaningful additional space but wanted to preserve the character and sentimental value of the original house. The challenge was not simply to add square footage. It was to expand the property without making the new work feel disconnected from its established Colonial identity.
WA Construct approached the project as an extension of the original architecture, adding functional living space while respecting the home’s existing character. The completed expansion relates to the original residence rather than appearing like an independent structure placed beside it.
Homeowners can view the Teaneck Colonial two-level addition for an example of how a carefully planned expansion can support modern family needs while maintaining architectural continuity.
The Home Addition Planning Checklist
Use this checklist before architectural plans, exterior selections, and construction documents are treated as complete.
Site and Approval Review
- Property survey reviewed
- Zoning restrictions confirmed
- Setbacks verified
- Building and impervious coverage evaluated
- Easements identified
- Construction access planned
- Tree and landscape impacts reviewed
- Permit responsibilities assigned
Architecture and Structure
- Addition size and height confirmed
- Roof connection resolved
- Existing upper-floor windows checked
- Foundation height coordinated
- Structural connection reviewed
- Exterior elevations approved
- Sections through the property reviewed
- Future expansion considered
Exterior Materials
- Siding strategy established
- Roofing relationship approved
- Trim dimensions selected
- Masonry transitions detailed
- Window and door styles confirmed
- Exterior colors coordinated
- Lighting and hardware locations planned
Water and Building Performance
- Roof drainage planned
- Gutter capacity reviewed
- Downspout discharge locations shown
- Finished grading designed
- Foundation waterproofing detailed
- Window flashing requirements specified
- Insulation strategy coordinated
- Patio and walkway slopes confirmed
Property Connections
- Utility conflicts identified
- Mechanical equipment relocated
- Door landings planned
- Exterior steps designed
- Patios and decks coordinated
- Walkways preserved or revised
- Landscaping zones reviewed
- Privacy considerations addressed
A checklist is not paperwork for its own sake.
It prevents small unanswered questions from becoming expensive field decisions.
Plan Before the Field Decisions Begin
Rooflines, drainage, siding transitions, utility routes, and yard connections are easier to resolve on drawings than during construction.
Schedule a home addition planning consultation to review the existing home, property conditions, and design priorities before the plans move too far forward.
What Should You Expect From a Home Addition Contractor?
Choosing a contractor is not only about finding someone who can frame and finish the new rooms.
The contractor should understand how architecture, structure, materials, building systems, and site conditions work together.
Questions to Ask Before Moving Forward
- How will the existing house be evaluated before construction?
- Who will coordinate with the architect and engineer?
- How will roof and siding transitions be documented?
- When will windows and exterior finishes be selected?
- Who will manage permit submissions and inspections?
- How will utility conflicts be identified?
- Where will project updates and approvals be recorded?
- How are drainage and grading addressed in the scope?
- What happens if concealed exterior damage is found?
- How will the addition be reviewed from every elevation?
Clear answers matter more than confident promises.
Look for Planning Depth
A thorough process should include:
- Existing-condition documentation
- Feasibility review
- Architectural elevations
- Structural coordination
- Material specifications
- Selection deadlines
- Permit planning
- Construction sequencing
- Written communication
- Defined homeowner decisions
The strongest construction experience begins before construction.
A Home Addition Should Solve More Than a Space Problem
The new rooms may be the reason for the project, but they should not be the only measure of success.
A well-planned addition may also:
- Improve the home’s proportions
- Strengthen its exterior architecture
- Increase natural light
- Create better access to the yard
- Correct drainage concerns
- Update exterior materials
- Improve energy performance
- Support future family needs
That is why understanding what to consider before a home addition requires a whole-property view.
When planning a home addition, do not ask only, “How much space can we add?”
Ask, “How much better can the entire home and property become?”
Ready to Plan an Addition That Feels Original to Your Home?
WA Construct can evaluate your home’s existing architecture, site conditions, exterior systems, and long-term goals before construction begins. Book a Free Consultation to develop one coordinated plan for your home, addition, and surrounding property.
Connect with Our Trusted Experts Today — 📞 201-485-8887
Frequently Asked Questions
Begin with the addition’s footprint, height, foundation level, and roof connection. When planning a home addition, these early decisions shape the windows, siding, drainage, structural framing, and overall balance of the expanded house.
Not always. The addition should relate to the home’s architecture, but a controlled contrast in materials, windows, or massing can work when it is intentional and properly proportioned. The objective is architectural compatibility rather than exact duplication.
Plan both projects together before replacing the siding. Otherwise, recently installed materials may need to be removed, reordered, or modified when the addition connects to the house. The best installation sequence depends on the final exterior design.
Coordinate the massing, roof pitch, window alignment, trim, foundation height, and material transitions. The exterior should be designed as one complete composition rather than as separate old and new sections.
Yes. A new roof and foundation change how rainwater reaches and moves across the property. Gutters, downspouts, grading, patios, retaining conditions, and drainage routes should therefore be reviewed before construction begins.
Window dimensions and styles should be approved before framing and ordering. Late changes can affect structural openings, interior layouts, exterior proportions, material lead times, and the construction schedule.
Most additions require zoning review, construction permits, inspections, and final municipal approval. Requirements depend on the township, property conditions, proposed work, and whether variances or other approvals are necessary.
A contractor should participate during feasibility and design, not only after the drawings are complete. Early construction input can identify utility conflicts, site restrictions, material issues, drainage concerns, and sequencing requirements before they become field problems.