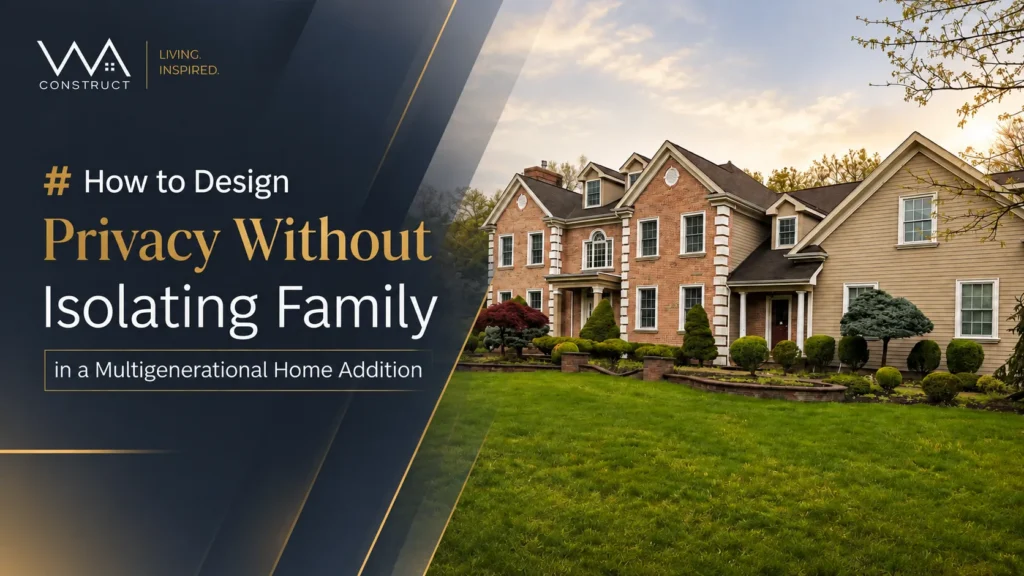
Design privacy as a choice – not a wall. A planning-first guide for New Jersey families considering multigenerational home additions.
A multigenerational home should make family easier to reach, not harder to escape from. That sounds contradictory. It is actually the entire design brief. Imagine two parents moving into an addition beside their adult children’s home. In the first layout, their bedroom is close to everyone. Very close. Guests walk past the door. The television sits on the opposite wall. Anyone leaving the suite passes through the family room. Morning coffee depends on whether the kitchen is busy. They are surrounded by family. Yet somehow, they never quite feel alone. Now change only a few decisions. Move the entrance around a short corner. Let storage buffer the bedroom wall.
Create a small sitting area before the sleeping zone. Give the suite an independent exterior route while keeping a direct connection to the main home. The family did not move farther apart. The architecture simply stopped forcing them together. That is the difference between adding rooms and designing a successful multigenerational home addition. For New Jersey families exploring home additions in New Jersey, privacy should not be treated as a finishing touch. It should influence circulation, sound control, entrances, shared spaces, accessibility, outdoor movement, and even where someone can make coffee without feeling as though they need permission. Because the real goal is not separation.
| It is a controlled connection: close when family matters, private when life requires it. |
How Do You Create Privacy in a Multigenerational Home Without Isolating Family?The best approach is to give each generation private territory, protected transitions, independent movement, and attractive shared destinations. Bedrooms and bathrooms create personal space; hallways, storage, sightline changes, and sound buffers protect it; kitchens, patios, and family rooms make reconnection easy. |
Privacy without isolation comes down to five decisions
|
In other words:
The Privacy Equation
| What the home needs | What it prevents |
|---|---|
| Private territory | Feeling like a permanent guest |
| Transition space | Abrupt exposure between shared and private areas |
| Circulation control | Constant household traffic |
| Sound separation | Daily noise friction |
| Routine independence | Competing schedules |
| Shared destinations | Social isolation |
| Future flexibility | A suite becomes obsolete when family needs change |
Miss one element and the home may still work. Miss several, and the family begins compensating for the floor plan every day. That is when people start whispering after certain hours, waiting for rooms to become free, avoiding entrances, negotiating laundry, or feeling guilty for simply following their own routine. Good design removes those negotiations before anyone has to have them.
1. The Tuesday Test: Design the Ordinary Day, Not the Family Holiday
Most families imagine multigenerational living through its best moments: everyone around the table, grandparents close to grandchildren, birthdays in the backyard, Sunday dinners that no longer require a drive across town. Those moments matter.
Before deciding where rooms belong, the broader complete guide to multigenerational home additions in New Jersey should inform how privacy, accessibility, household routines, future needs, and the existing house work as one system.
But the floor plan will be tested far more often on an ordinary Tuesday. Then run the house through a normal day.
6:10 A.M. — Someone Wakes First
Can they make coffee, shower, or leave the house without waking another generation?
7:45 A.M. — The Main Household Gets Busy
Do children race past the private suite on the way to school? Does the resident’s bedroom open onto the busiest circulation path?
10:30 A.M. — Someone Needs Quiet
Is a home office sharing a wall with laundry, television, plumbing, or active family space?
3:30 P.M. — A Visitor or Caregiver Arrives
Can they reach the correct part of the house without crossing someone else’s personal living space?
7:00 P.M. — Everyone Wants to Gather
Can the resident join dinner naturally, or does the suite feel disconnected from family life?
11:20 P.M. — Someone Comes Home Late
Does opening the front door announce their return to the entire house? These are not minor lifestyle details. They are floor-plan data.
WA PLANNING PRINCIPLE If the layout works on an ordinary Tuesday, it has a much better chance of working when the whole family gathers. |
2. Privacy Has Six Layers and a Bedroom Door Solves Only One of Them
Homeowners often ask how to create privacy in a multigenerational home and begin with one question: “Where should the private bedroom go?” That is too narrow. Privacy is experienced in layers.
The Six-Layer Privacy Framework
| Privacy layer | The homeowner’s real question | Design response |
|---|---|---|
| Acoustic | What can I hear? | Adjacency, wall assemblies, doors, mechanical planning |
| Visual | Who can see into my space? | Door offsets, turns, screening, window placement |
| Circulation | Who walks past or through my zone? | Hallways, route planning, secondary access |
| Routine | Can I live on my own schedule? | Bath, laundry, food prep, lighting, temperature control |
| Social | Can I decide when to participate? | Private retreat + nearby shared spaces |
| Outdoor | Can I step outside without entering someone else’s gathering? | Door placement, patios, pathways, landscape screening |
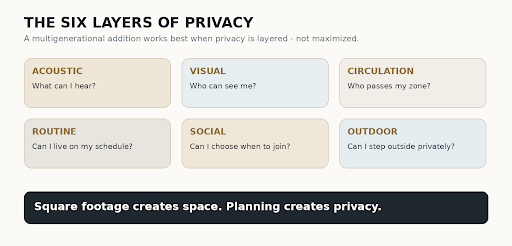
The strongest privacy in multigenerational homes comes from layering these protections rather than relying on maximum distance. A bedroom at the far end of a house can still feel exposed. A bedroom closer to family can feel highly private when the approach, sound, sightlines, and circulation are intelligently controlled. Square footage creates space. Planning creates privacy.
Acoustic Privacy: Solve the Adjacency Before You Solve the Wall
Sound is the privacy problem nobody sees in the rendering. A beautiful visual cannot tell you that the late-night television sits behind a bedroom wall. It cannot show footsteps overhead. Or the shower running at dawn. Or the washing machine during a remote meeting. That is why good acoustic planning begins before anyone discusses insulation. Ask:
| Why are these two rooms beside each other in the first place? |
Compare:
Family room → bedroom with: Family room → closet → bedroom
OR
Laundry → sitting room with: Laundry → storage → sitting room.
The additional layer may seem modest on a drawing. At 11:30 at night, it may feel enormous. Once adjacency is improved, construction details can strengthen it through appropriate wall assemblies, insulation, door selection, plumbing coordination, floor and ceiling planning, and thoughtful mechanical placement.
| Do not ask for materials to rescue a problem that the floor plan could have prevented. |
Visual Privacy: Sometimes Five Degrees Matter More Than Five Feet
Open the suite door. If the entire kitchen can see inside, the resident has technically entered a private room without ever feeling private. Now turn the entrance slightly. Add a small return wall. Move it around a short hall. Nothing dramatic happened. But the experience changed. Visual privacy can be created through:
- Offset doorways
- Partial walls
- Vestibules
- Built-in cabinetry
- Hallway turns
- Pocket or hinged doors
- Carefully positioned windows
- Furniture placement
- Landscape screening
- Changes in ceiling or lighting that signal a transition
This is one reason multigenerational home design should consider the approach to a room, not only the room itself. Privacy can be measured in feet. It can also be designed in angles.
3. Follow the Feet: Circulation Reveals Privacy Problems Faster Than a Floor Plan Does
Here is a simple exercise. Take the proposed floor plan. Ignore the walls for a moment. Draw five routes:
| Route 1: | Main household |
| Route 2: | Person living in the addition |
| Route 3: | Guests |
| Route 4: | Caregiver or support |
| Route 5: | Outdoor movement |
Now look at where the lines collide. That is where privacy problems often hide.
The Route-Conflict Matrix
| If this happens repeatedly… | Ask this before approving the layout |
|---|---|
| Every guest passes the suite | Can guest circulation move elsewhere? |
| The resident crosses the family room to leave | Would independent exterior access help? |
| Children repeatedly pass the bedroom | Can circulation be redirected or buffered? |
| A caregiver enters through the center of family life | Is a more direct route possible? |
| Laundry requires crossing another household’s space | Should laundry access change? |
| Everyone uses one entrance | Is one doorway doing too many jobs? |
Every unnecessary crossing is a privacy tax. One crossing may seem harmless. Repeat it ten times a day, every day, and the architecture starts dictating behavior.
Should an In-Law Suite Have a Separate Entrance?
Often, it should at least be considered. But the real question is not:
| “Should we add another door?” |
It is:
| “What independence should that door create?” |
An in-law suite addition NJ families are planning for parents, adult children, long-term guests, or caregivers may benefit from an exterior entrance because residents can leave, return, receive visitors, or maintain a different schedule without moving through the busiest part of the main household. That decision should be made alongside whether an in-law suite should have a separate entrance, kitchen, and laundry, because those features collectively determine how independent or dependent the suite feels.
The Dual-Access Model
A particularly useful arrangement for some families is: Exterior door → independence and Interior connection → family. One resident. Two choices. That is very different from forcing every routine through the same path. A separate entrance does not have to create a separate life.
4. Build a Privacy Gradient Instead of a Privacy Wall
One of the most overlooked design opportunities is the space between shared and private. Weak layouts often jump directly from the family room to the bedroom.
Strong layouts tend to create progression: Shared → transition → semi-private → private
The Privacy Gradient
| Zone | Examples | What it communicates |
|---|---|---|
| Shared | Main kitchen, dining, family room | Everyone belongs here |
| Soft-shared | Breakfast nook, patio, reading area | Casual interaction |
| Transition | Hall, vestibule, storage, mudroom | You are entering another zone |
| Semi-private | Sitting room, coffee area, small lounge | Personal independence |
| Private | Bedroom, bathroom, closet | Full retreat |
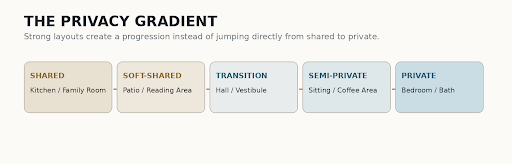
Notice what is happening. Nobody is being pushed far away. The architecture is simply giving people time to move from one social condition to another.
Think “Threshold,” Not Just “Door”
A door communicates: Open / closed. A threshold can communicate: You are entering someone else’s territory. That threshold might be created by:
- A short hallway
- A framed opening
- A lighting change
- Built-in storage
- A shift in ceiling height
- A subtle flooring transition
- A small vestibule
- A sitting niche
None needs a sign saying Private. The architecture can teach the household how the space wants to be used.
The Permission Test
Privacy is not only about sound and sightlines. It is also about dignity. Ask one question for every everyday activity:
| Would the resident feel as though they need permission? |
To make coffee? To invite a friend? To adjust the temperature? To use the laundry? To step outside? To watch television late? To come home after everyone else? To spend an afternoon alone? Every unnecessary “yes” tells you something. The design may need more autonomy. That does not automatically mean duplicating every feature in the main house. It means identifying which routines matter enough to support independently. Independence is not distance. It is control over ordinary life.
5. Future-Proof the Addition Before Today’s Family Structure Becomes Tomorrow’s Limitation
The phrase “Mom’s suite” sounds perfectly reasonable. It can also quietly narrow the design. Mom may be the first resident. She may not be the last. A space built for one chapter of family life may later serve adult children, guests, a caregiver, visiting relatives, or the homeowners themselves. That is why how to future-proof an addition for parents, adult children, guests, and caregivers belongs at the center of the planning conversation, not as an afterthought.
Rename the Space Before You Design It
Instead of “Mom’s bedroom,” consider: “adaptable private living zone.”
Instead of “our son’s apartment,” consider: “flexible suite with independent access.”
Language changes thinking. And thinking changes infrastructure.
What Future Flexibility May Influence
- Door locations
- Room proportions
- Bathroom layout
- Storage
- Lighting
- Electrical planning
- Mechanical zoning
- Wall blocking
- Furniture clearance
- Exterior access
- Ability to change room function later
FUTURE-USE RULE Design the room for today’s resident. Design the infrastructure for tomorrow’s possibilities. |
The best time to prepare a wall for a future need is before the wall is closed. The best time to consider future circulation is before the hallway is built. The best time to ask what the suite’s “second life” might be is before its first life begins.
6. A Home Addition for Aging Parents Should Protect Independence Before It Tries to Anticipate Dependency
A home addition for aging parents should not feel like a clinical environment designed around everything that could someday go wrong. It should feel like home. Comfortable. Personal. Easy to move through. Easy to understand. Easy to live in. AARP’s HomeFit resources focus on making homes safer, more comfortable, and more usable for older adults and people of different ages and abilities. AARP HomeFit Guide. NAHB’s aging-in-place education similarly emphasizes comprehensive design and whole-home thinking when adapting residential spaces for changing needs. NAHB aging-in-place design guidance
Design for Ease Without Advertising It
Depending on the resident and project, that may mean considering:
- Main-level living
- Comfortable circulation around furniture
- Logical bathroom movement
- Easy-to-reach storage
- Good nighttime lighting
- Safe exterior routes
- Reduced unnecessary level changes
- Adaptable bathing spaces
- Convenient connection to shared family areas
Good accessibility planning often works precisely because nobody notices it. It removes difficulty without making the resident feel designed around.
The Caregiver-Distance Paradox
Maximum separation can sound ideal. Until assistance becomes necessary. A suite at the far end of the property may provide excellent independence today. But what happens if a family member needs help at night later? Ask:
- Can someone reach the resident quickly?
- Can assistance happen without navigating unnecessary stairs?
- Can a caregiver arrive without disturbing the main household?
- Can the resident still reach shared spaces comfortably?
- Would this degree of separation still feel right if mobility changed?
There is no universal answer. That is exactly the point. The resident’s life should determine the privacy strategy, not the label “in-law suite.”
7. Privacy Is Only Half the Job. The House Still Needs to Pull People Back Together.
There is another design failure that receives far less attention. You can create too much successful separation. Private entrance. Private bath. Private lounge. Private outdoor area. Excellent acoustic separation. Strong personal routine. And then everyone stops seeing one another. You solved crowding. You designed isolation.
The Connection Rule
| Private spaces should make retreat easy. Shared spaces should make returning attractive. |
The family should not need to schedule every interaction. Architecture can create small, natural opportunities to reconnect.
Build Magnetic Shared Spaces
A shared space earns that description only if people actually want to use it.
The Kitchen Island
Not simply large. Positioned where someone can join morning coffee without crossing through another person’s private territory.
The Family Room
Central enough to feel accessible. Not positioned as a mandatory corridor.
The Dining Area
Comfortable enough that gathering the whole household does not feel like rearranging the house.
The Covered Patio
A neutral family zone where neither generation feels as though they are visiting the other’s territory.
The Garden or Outdoor Sitting Area
Reachable from more than one living zone, allowing spontaneous interaction without forcing it. Togetherness works best when the house creates invitations, not obligations.
The 30-Second Connection Test
Stand mentally inside the private suite. Can the resident reach family life in roughly half a minute without navigating an awkward route? Now stand mentally in the shared living space. Can the resident return to privacy without crossing the center of someone else’s activity? That balance is powerful. Close enough to join. Protected enough to leave. The best multigenerational layouts make both movements feel equally natural.
8. The New Jersey Property Gets a Vote
A privacy concept can make complete sense for the family and still conflict with the existing home or property. That is why feasibility has to arrive before emotional attachment to one layout. Existing structure. Roof geometry. Foundation conditions. Property setbacks. Mechanical routes. Utilities. Lot configuration. Floor elevations. Local approvals. All can influence where and how an addition reasonably connects. The New Jersey Department of Community Affairs notes that local construction officials issue permits for new construction, additions, and alterations; permits for additions specifically cover work that adds space to an existing structure. New Jersey DCA building permit information: New Jersey’s current adopted construction-code set also reflects updated model codes effective August 17, 2026, including the 2024 International Residential Code for one- and two-family dwellings. Current New Jersey construction codes do not mean homeowners need to become code experts. It means the design should be developed alongside current project-specific feasibility.
The Better Order
| Step | Decision | Question to answer |
|---|---|---|
| 01 | Understand the family | Who is living there? |
| 02 | Understand the routines | Where are the likely conflicts? |
| 03 | Understand the existing house | How do structure and circulation work today? |
| 04 | Understand the property | Where can the home reasonably expand? |
| 05 | Confirm applicable requirements | What do this municipality and project require? |
| 06 | Refine the layout | Now, privacy decisions have something real to respond to. |
Not:
| Fall in love with a floor plan → discover the property disagrees → redesign the entire idea. |
Feasibility is not the boring step before design. It is part of the design.
9. Before Approving the Plan, Try to Break It
A strong design review should include a little healthy pessimism. Do not only ask:
| “What do we love?” |
Ask:
| “What becomes annoying after six months?” |
That question exposes problems that inspiration boards rarely show.
The Multigenerational Privacy Stress Test
Score each question Yes/Not Yet.
| # | Test the layout |
|---|---|
| 01 | Can one household sleep while the other remains active? |
| 02 | Can residents arrive and leave without announcing every movement? |
| 03 | Can visitors reach the appropriate living zone naturally? |
| 04 | Can someone comfortably spend an evening alone? |
| 05 | Can everyone reach shared spaces without crossing someone else’s private room? |
| 06 | Does each generation have enough personal storage? |
| 07 | Can different morning routines happen without conflict? |
| 08 | Does the layout still work if mobility needs change? |
| 09 | Can a caregiver reach the resident efficiently if needed? |
| 10 | Does outdoor access preserve privacy too? |
| 11 | Could another family member use the suite differently later? |
| 12 | Does the addition still feel architecturally connected to one home? |
Read the Result
| Score | What it means |
|---|---|
| 10–12 Yes answers | The privacy strategy is becoming strong. Refine the details. |
| 7–9 Yes answers | The concept may work, but investigate the weak zones before moving forward. |
| 6 or fewer | Do not distract yourself with finishes yet. The layout still has lifestyle problems to solve. |
| A beautiful material palette cannot rescue a frustrating floor plan. |
Five Problems That Often Hide Inside “Good” Floor Plans
1. Maximum Separation
Looks like: Great privacy.
Can become: Isolation.
Ask instead: How much spontaneous family interaction does this resident actually want?
2. Bedroom-Only Thinking
Looks like: The resident has private space.
Can become: They have somewhere to sleep but nowhere to live independently.
Ask instead: Which everyday routines need personal territory?
3. One Entrance for Multiple Lifestyles
Looks like: Efficient circulation.
Can become: Every arrival, visitor, or caregiver moves through the main household.
Ask instead: Which routes deserve independence?
4. Treating Sound Control as a Material Decision
Looks like: “We’ll soundproof later.”
Can become: Noise relationships already embedded in the layout.
Ask instead: Which rooms should never share a direct boundary?
5. Designing for One Person Forever
Looks like: Personalization.
Can become: A space so specific that it becomes difficult to reuse.
Ask instead: What is this suite’s second life?
What a Truly Successful Multigenerational Addition Feels Like
You rarely notice the privacy strategy. That is the irony. Nobody walks into a great addition and says:
| “What an excellent circulation buffer.” |
They say:
| “This just works.” |
A grandparent can rest while children play. An adult child can arrive late without waking the household. A caregiver can reach the correct space without disrupting family life. Someone can make coffee alone in the morning. Then everyone can meet at the kitchen island twenty minutes later. No announcement. No negotiation. No feeling that one generation owns the home while another merely occupies it. That is what good multigenerational home design creates. Not separation. Choice. At WA Construct, that is why planning should begin with people before finishes: who lives in the home, what their days actually look like, how much independence they want, how their needs may change, and how the addition can connect to the existing house without feeling patched on. Structure has to agree with architecture. Architecture has to agree with circulation. Circulation has to agree with privacy. Privacy has to agree with accessibility. And all of it has to agree with the family.
The Final Privacy Principle: Design the Right to Close the Door and a Reason to Open It
A successful multigenerational home addition gives a family two equally important things: Permission to retreat. And: A reason to come back together. A parent can close the door without disappearing. An adult child can have independence without becoming detached. Grandchildren can be energetic without every sound traveling into a quiet suite. Guests can visit without making the whole household part of the visit. Everyone can gather. Everyone can leave. Everyone can live on a slightly different rhythm. That is the difference between creating more rooms and creating better multigenerational living. The strongest privacy in multigenerational homes is almost invisible. You notice fewer interruptions. Fewer awkward crossings. Fewer routine conflicts. Fewer moments when someone has to ask:
| “Is it okay if I…?” |
And more moments when family members choose to be together because the house gives them enough freedom not to be. Privacy is not what pushes families apart. When it is designed well, it may be exactly what allows everyone to stay close.
Ready to Plan Privacy Before the Walls Decide It for You?
If you are considering an in-law suite addition in NJ, a home addition for aging parents, or another multigenerational living arrangement, do not start with finishes. Start with life. Map the routines. Map the relationships. Map the routes. Map the privacy. Map what may change. Then let the rooms follow. Plan your multigenerational home addition with WA Construct and explore how a planning-first design-build process can turn additional space into a home that works for every generation.