
Should an In-Law Suite Have a Separate Entrance, Kitchen, and Laundry?
The suite can be beautiful and still be wrong.
Not because the tile missed the mark. Not because the bedroom is too small. Not because someone chose the wrong cabinetry.
Because at 7:10 on an ordinary Tuesday morning, someone needs to leave the house without waking everyone. At noon, someone wants lunch without taking over the family kitchen. At night, a laundry basket has to travel farther than an aging knee comfortably should.
That is where in law suite features reveal whether they were designed for real life, or simply added because they appeared on a checklist.
For homeowners considering home additions in New Jersey, the better question is not “How much can we fit into the suite?” It is:
Where should independence begin, and where should the home still bring everyone together? |
A private entrance, second kitchen, and dedicated laundry can each improve daily independence, but they also change how the suite behaves and how the project may need to be reviewed in New Jersey.
The Decision Rule
Do not maximize independence by default. Give the occupant control over the routines that matter: access, food, laundry, quiet, temperature, and mobility, while preserving the family connection everyone actually wants. The best in-law suite is calibrated, not copied from a checklist. |
Which Features Does An In-Law Suite Actually Need?
An in-law suite does not automatically need a private entrance, a full kitchen, and dedicated laundry. The right combination depends on which parts of daily life the occupant needs to control independently.
Daily Need | Possible Design Response |
|---|---|
Coming and going on a separate schedule | Flexible or private exterior access |
Breakfast, drinks, snacks, simple meals | Kitchenette |
Regular independent cooking | More complete cooking facilities |
Laundry without stairs or long walking routes | Nearby or dedicated laundry |
Different temperature preferences | Zoned HVAC |
Quiet and personal downtime | Private sitting area + acoustic planning |
Changing mobility | Accessible bathroom + step-free circulation |
Staying connected to family life | Strong internal connection |
A feature is valuable because of the problem it solves, not because an in-law suite is “supposed” to have it. |
Which In Law Suite Features Actually Earn Their Space?
The right in law suite features remove friction from everyday life without creating the separation the family never wanted.
That is why homeowners planning multigenerational home additions in New Jersey should resist beginning with room names. “Bedroom + bathroom + kitchen + laundry” sounds complete. It tells you almost nothing about whether the suite will actually work.
One parent may want every meal with the family. Another may cook independently, entertain friends, and keep a different schedule. Same project category; completely different design brief.
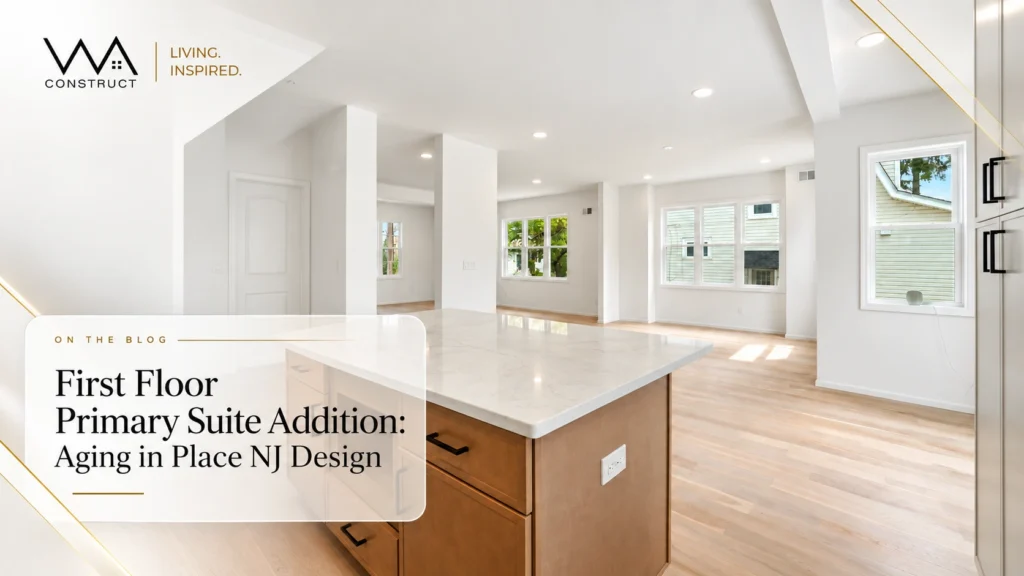
Some families may even discover that a well-planned first-floor primary suite addition solves the real need without turning one portion of the home into a highly independent living unit.
Start With Behavior, Not Rooms
- Who prepares breakfast, and where?
- Does the occupant come and go independently?
- Will visitors or caregivers need direct access?
- Can the laundry be reached without stairs?
- Is there somewhere to relax besides the bedroom?
- Will different schedules create noise problems?
- Could mobility change during the years the suite is occupied?
- Should the space remain useful for someone else later?
A daily routine is a floor plan before the floor plan exists. |
The Independence Stack: When Useful Features Start Changing The Space
One feature rarely changes the nature of an in-law suite. Several can. A separate entrance creates convenience. A kitchenette creates autonomy. Dedicated laundry reduces dependence. But combine a private entrance, full cooking facilities, private bathroom, laundry, separate living area, and highly independent routines, and the suite begins behaving differently.
This is the point generic feature lists often miss. The issue is not whether each feature is useful. The issue is what happens when those features operate together.
Visual: independence should be calibrated one routine at a time.
Should An In-Law Suite Have A Separate Entrance?
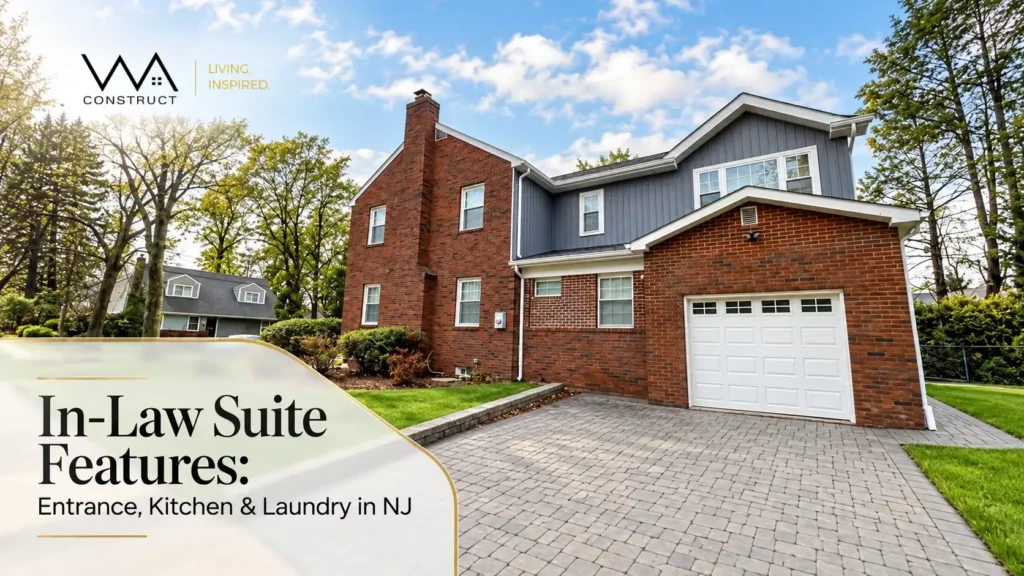
A separate entrance can improve privacy and independence, but it is not automatically the right or locally permitted choice for every New Jersey in-law suite.
An in-law suite with a separate entrance can solve real lifestyle problems: early appointments, caregiver access, private visitors, and different schedules.
A Door Changes Who Naturally Crosses Paths
Architecture quietly shapes behavior. When the easiest route leads through the main home, interaction happens almost accidentally. When the suite relies mostly on separate circulation, those moments become more deliberate.
Neither arrangement is wrong. But they produce different family dynamics. That is why “private entrance = better” is too simplistic.
Does the resident need another entrance or another option? |
Where the layout and local requirements allow it, internal connection plus private exterior access can be the most versatile answer. The exterior door creates autonomy. The internal door preserves connection. One allows privacy without requiring separation; the other prevents togetherness from becoming an obligation.
In New Jersey, The Town Is Part Of The Design Brief
A separate exterior door can also become a municipal planning question. Local rules can treat exterior access, internal connection, cooking facilities, occupancy, parking, and the overall degree of independence differently. Verify how the proposed arrangement is likely to be treated before the door becomes fixed architecture.
The entrance needs to work for the family and for the property. Passing only one test is not enough. |
Does An In-Law Suite Need A Full Kitchen?
No. A shared kitchen, kitchenette, or more complete cooking setup can all be appropriate depending on how independently the resident actually prepares meals.
An in-law suite with a kitchen is one of the easiest places to over-design. “Needs a kitchen” can mean very different things: a full dinner routine, or simply coffee at 6:30 a.m., cold storage, medication, and the freedom to make breakfast without entering a busy household kitchen.
Shared Kitchen: When Meals Are Part Of The Connection
If most meals are shared, the main kitchen may be exactly where family life should continue overlapping. Keeping the second kitchen smaller or eliminating it can release floor area for better bathroom clearances, storage, a sitting area, a larger bedroom, and easier circulation.
Do not duplicate a room because you can. Duplicate a function only when the household needs it. |
Kitchenette: Targeted Independence
A kitchenette can handle coffee, breakfast, snacks, cold storage, medication, simple food preparation, and personal groceries. It lets someone live on their own schedule without automatically removing meals from family life.
Full Kitchen: When Independent Cooking Is The Routine
A fuller cooking setup becomes more logical when the resident regularly prepares meals or genuinely wants greater household autonomy. At that point, the kitchen becomes a planning question: how self-contained should the suite become, and how does that align with local requirements?
Should An In-Law Suite Have Its Own Laundry?
Dedicated laundry is valuable when it removes physical effort or schedule dependency; shared laundry works perfectly well when it is nearby, step-free, and easy to use.
An in law suite with laundry may never be the star of a rendering. It can become one of the most important features in everyday life because laundry repeats: bedroom, hall, stairs, basement, washer, then the same route back carrying clothes.
Do Not Ask Whether Laundry Is Available
Ask: What does doing laundry physically require? |
Dedicated laundry becomes more valuable when stairs, long routes, changing mobility, or different schedules create friction. Shared laundry can still be better when it is immediately adjacent and the route is safe and step-free.
Ownership of the washer matters less than the effort required to reach it.
Which Decisions Should Become Permanent Architecture?
Most families naturally design around the person moving in now. That is exactly where future flexibility can disappear. Later, the same space may need to serve another family member, a caregiver, or the homeowners themselves.
This is the right point to future-proof your home addition before one person’s current routine becomes permanent construction.
Which of today’s needs deserve to become permanent architecture? |
A wider doorway, private bathroom, sound control, good natural light, and flexible living space retain value across generations. A highly specialized configuration that works for only one person at one moment deserves more scrutiny.
Permanent construction should earn permanent relevance.
Three Features That Matter More After Move-In Than Before It
1. Sound Separation: Privacy You Cannot See
A bedroom can have a lock and still have little privacy. If plumbing, television, conversations, or morning routines travel freely through the wall, both households begin adjusting around one another. Plan sound control around room adjacency, plumbing, shared walls, doors, and entertainment areas.
2. Temperature Control: Small Feature, Daily Consequence
One household can contain two temperature preferences and three generations. A thoughtfully zoned HVAC strategy can give the suite occupant more control without making the entire family negotiate one thermostat.
3. The Bathroom: Design For Change Before Change Arrives
An accessible bathroom should not feel clinical. It should simply avoid unnecessary obstacles: comfortable clearances, curbless or low-threshold shower planning, reachable storage, good nighttime lighting, future support locations inside walls, and an easy path between bedroom and bathroom.
The best universal-design choices rarely announce themselves. They simply keep working. |
How Independent Should An In-Law Suite Be?
An in-law suite should be independent enough for the resident to control ordinary routines without forcing the family to operate like two unrelated households.
There is a simple way to test that. Do not stare at the floor plan. Run one ordinary day through it.
Visual: If the suite fails several ordinary moments, another decorative feature will not rescue it.
When Does Greater Independence Change The Planning Conversation?
An in-law suite begins to resemble a more independent dwelling when several self-contained residential functions are combined, which is when the in law suite vs ADU NJ distinction deserves closer review.
An exterior door alone tells you little. A kitchenette alone tells you little. A private bathroom alone tells you little. But combine independent cooking, exterior access, private sanitation, separate living space, and limited reliance on the main household, and the nature of the space begins to change.
This is where terms such as accessory apartment, mother-daughter home, and ADU can enter the conversation. Do not let terminology drive the design. Let the family’s intended use define the function, then let the local ordinance define what that function means for the project.
Design independence only after understanding regulatory independence. |
What New Jersey Homeowners Should Settle Before Finalizing The Floor Plan
Strong in law suite design, NJ planning should resolve municipal fit, household connection, arrival, building systems, and future occupancy before major decisions become fixed.
Before finalizing an in-law suite addition in NJ, run the design through five filters.
Filter | What To Resolve Before Design Hardens |
|---|---|
1. Municipal fit | How the town defines the arrangement, including access, cooking, parking, and occupancy implications. |
2. Household connection | Where the suite physically meets the main home, and what that means for privacy, movement, and interaction. |
3. Arrival | Whether the path from driveway to suite is step-free, well lit, weather-protected, and architecturally intentional. |
4. Building systems | How structure, foundation, plumbing, roof geometry, HVAC, electrical, drainage, windows, and circulation support the plan. |
5. Future relevance | Whether every permanent feature would still be useful if someone else occupied the suite later. |
Accessibility begins before someone enters the suite. |
A Better Way To Think About Mother-in-Law Suite Features
Often searched as mother-in-law suite features, the familiar checklist is useful, but incomplete. The better approach is to sort every decision into three categories.
Decision Lens | Use It For | Examples |
|---|---|---|
SHARE | Where connection strengthens family life | Meals, gathering areas, outdoor spaces |
SEPARATE | Where privacy protects comfort and dignity | Sleeping, bathing, temperature, quiet time |
FLEX | Where future needs may change | Cooking infrastructure, laundry, access, storage, adaptable living space |
That is more useful than asking whether every suite should contain the same collection of rooms. Families are not standardized. Their homes should not pretend they are.
The Best In-Law Suite Is Not The One With The Most Independence
It is the one where independence appears in the right places: where someone can make breakfast without asking for help but still walk into the family kitchen for dinner; where they can come home privately but do not have to go outside to feel connected; where laundry does not become a physical obstacle; where closing a door creates privacy instead of isolation; where the bathroom works now without becoming a problem later; and where the suite can change roles when the family does.
Those are the in-law suite features worth protecting.
At WA Construct, this type of planning starts with the resident’s routine, the family’s expectations, the existing home’s constraints, and the property’s municipal requirements before permanent decisions harden into the floor plan.
The result should feel neither like a second house pushed into the first nor like a guest room someone is expected to call home.
Independent enough to preserve dignity. Connected enough to still feel like family. |
When you are ready to move from possibilities to a coordinated plan, plan your in-law suite with WA Construct around the way your household actually intends to live.
Connect with Our Trusted Experts Today — 📞 201-485-8887
Frequently Asked Questions
No. Separate access can improve privacy and schedule independence, but an internal connection may be equally important for family interaction. Local New Jersey requirements should be reviewed before exterior access is finalized.
It may, depending on the proposed layout and local requirements. The more important question is whether the resident genuinely needs full cooking independence or whether a kitchenette better matches the daily routine.
For many households, yes. A kitchenette can support breakfast, drinks, snacks, medication storage, and simple food preparation while keeping larger meals connected to the family kitchen.
Dedicated laundry is most useful when shared laundry requires stairs, long walking routes, or inconvenient schedules. Nearby step-free shared laundry can work just as well when it is easy to reach.
A private sleeping area and bathroom usually form the core. Living, cooking, laundry, storage, and access should then be planned around the occupant’s routines rather than a standard feature package.
Not necessarily. However, zoned temperature control can significantly improve comfort when generations have different schedules or temperature preferences.
Not automatically. Municipal definitions vary, and factors such as cooking, access, utilities, household connection, and overall independence may influence how the proposed space is treated.
Enough for the resident to sleep, relax, welcome a visitor, and manage ordinary routines comfortably. At the same time, the design should make family interaction easy whenever everyone wants it.