
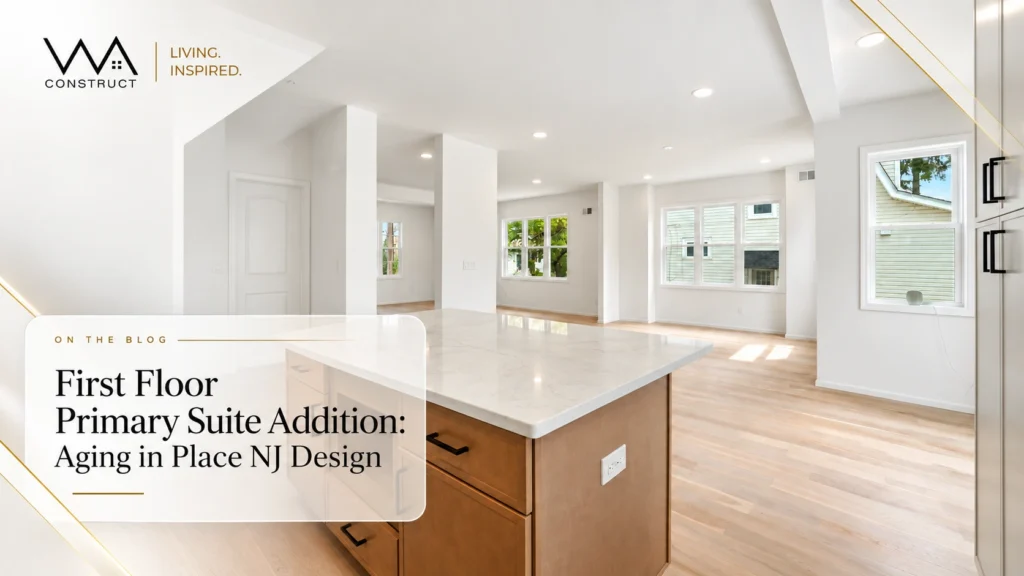
How to Plan a First-Floor Primary Suite Addition for Aging in Place
The most expensive aging-in-place mistake often happens while everyone is still healthy enough not to notice it.
A bedroom is added downstairs. The bathroom looks beautiful. The closet is generous. The project checks every box labeled “primary suite.”
Then life changes.
Suddenly, the three steps from the garage matter. The bathroom door conflicts with a walker. Laundry still lives in the basement. The shower curb becomes an obstacle. There is nowhere for temporary caregiving help to function without taking over the bedroom.
The suite did not fail because it lacked accessibility products.
It failed because accessibility was treated as a room specification instead of an architectural system.
That is the standard a first-floor primary suite addition should meet: not merely, “Can we sleep downstairs?” but:
“Can everyday life happen on this level without forcing another remodel later?”
For homeowners considering custom home additions in New Jersey, that question should enter the conversation before the footprint, fixtures, or finishes become fixed.
Because the smartest aging-in-place feature is rarely the feature you add later.
It is the problem you designed out from the beginning.
At A Glance |
A first floor primary suite addition works for aging in place when it creates more than a downstairs bedroom. It should connect sleeping, bathing, dressing, laundry, everyday living, and a practical entrance through a comfortable main-level route, while preparing hidden infrastructure such as wall reinforcement, floor geometry, plumbing, lighting, electrical controls, and HVAC for future needs. AARP’s universal-design guidance similarly identifies step-free access and a bedroom, full bathroom, kitchen, and laundry on a level that can be reached without stairs as useful elements of an age-friendly home. Aging in place is not about creating one safer room. It is about creating a more complete daily route. |
What Matters Most for Aging in Place |
|
THE THREE DECISIONS THAT CONTROL THE WHOLE ARTICLE
01 Daily Route Design the chain of everyday life, not one room in isolation. | 02 Hidden Infrastructure Plan the walls, floors, power, plumbing, lighting, and comfort systems before they become hard to reach. | 03 Property Feasibility Let New Jersey site, zoning, structure, and code realities shape the concept before the footprint becomes fixed. |
The Primary Suite Is Not the Project. The Daily Route Is.
Imagine judging a kitchen only by the island.
That would make no sense.
The refrigerator, storage, appliances, circulation, lighting, and relationship to dining determine whether the kitchen actually works.
A first-floor suite should be judged the same way.
For families exploring multigenerational home additions in New Jersey, the larger question is how sleeping, bathing, gathering, caregiving, privacy, and ordinary household routines will interact as the family changes.
The search term may be first floor primary suite addition.
The planning problem is much bigger.
Run the “Tuesday Morning Test”
Forget the rendering for a moment.
Picture an ordinary Tuesday several years from now.
You wake up.
You need the bathroom.
Then clothing.
Then coffee.
Then medication.
Then laundry.
Then the garage.
Later, someone visits.
At night, you move from the family room back to bed.
Now ask:
How many barriers appeared during that completely ordinary day?
That is the floor plan to test.
Not the bedroom in isolation.
A beautiful suite that makes routine life complicated is simply a beautiful version of the wrong solution.
If the space may eventually serve a parent or another family member, decide early whether the long-term requirement is truly a bedroom suite or something more independent.
The distinction explored in In-Law Suite, Guest Suite, or ADU: Which Addition Is Right for Your Family? can change how entrances, storage, privacy, shared spaces, and future support should be planned.
The No-Second-Remodel Test
Here is one of the most useful questions you can ask before construction begins:
If mobility changed after this project was finished, what would we have to tear open, relocate, widen, rebuild, or reroute? |
Every major item on that list represents a planning opportunity today.
Call it the No-Second-Remodel Test.
It moves the conversation away from accessibility products and toward architectural dependencies.
Layer | What Homeowners See | What Actually Determines Future Flexibility |
|---|---|---|
Bedroom | Bed, windows, furniture | Clear movement paths, door geometry, furniture flexibility |
Bathroom | Tile, vanity, shower glass | Floor elevations, drainage, wall reinforcement, fixture clearances |
Entry | Door and foyer | Grade change, exterior route, thresholds, weather protection |
Laundry | Cabinetry and appliances | Main-level location, plumbing, venting, circulation |
Comfort | Thermostat and finishes | HVAC load, zoning, air return, insulation, window performance |
Privacy | Bedroom door | Sightlines, acoustics, room adjacencies, circulation |
Future care | Extra chair or guest room | Assistance space, nearby flexible room, bathroom usability |
This is the layer generic accessibility lists often miss.
What eventually determines adaptability is usually hidden before drywall goes up.
Layer One: Prove the Addition Can Sit in the Right Place Before Designing the Perfect Suite
A beautiful floor plan in the wrong part of the house is still the wrong floor plan.
A main level primary suite addition expands the building footprint, which means the property itself gets a vote.
Before bedroom dimensions become emotionally fixed, the planning team needs to understand:
- Where the house can physically expand
- How the new space meets the existing finished-floor elevation
- How the roof ties into the existing architecture
- Whether plumbing can connect logically
- What happens to windows and natural light in adjoining rooms
- How outdoor living areas are affected
- Where structural loads travel
- Whether the existing HVAC strategy can support the addition
- How the new space changes circulation through the existing home
- That is why feasibility should come before attachment.
Do not become attached to a beautiful footprint that has not yet earned the right to exist.
In New Jersey, zoning, property conditions, and municipal requirements make this sequence particularly important.
A Simple Decision Rule
If the property constraints are unknown, do not fall in love with the footprint yet.
A rear setback, side-yard condition, lot-coverage restriction, easement, drainage issue, or grade difference may not kill the project.
But it can completely change the smartest version of it.
This is where design-build planning earns its value: architecture and construction realities are being solved together instead of meeting for the first time after decisions have already hardened.
Layer Two: Design the One-Level Living Chain
Aging in place is often described as “first-floor living.”
That phrase is too vague.
A better planning concept is the One-Level Living Chain:
VISUAL FRAMEWORK | THE ONE-LEVEL LIVING CHAIN
01 Arrival | 02 Living | 03 Sleeping | 04 Bathing |
05 Dressing | 06 Laundry | 07 Food | 08 Outdoor Access |
Break one essential link, and everyday life may still depend on another floor or another physical barrier.
Break one essential link and the homeowner may still depend on another floor—or encounter another physical barrier for an everyday activity.
The goal is not simply to eliminate a staircase.
The goal is to eliminate unnecessary dependency on it.
The Garage-Step Problem
Suppose the suite itself is beautifully accessible.
The bedroom has generous circulation.
The shower is curbless.
The bathroom is carefully planned.
But the homeowner enters through the garage every day, and the garage-to-house transition requires several steps.
The interior plan solved the bedroom problem.
It did not solve the living problem.
AARP recommends considering at least one zero-step exterior entrance where practical and notes that the most appropriate route may be a front, side, rear, or garage entrance depending on the property.
That creates a much better design question:
Where would the easiest everyday path into this house naturally belong if appearance, grade, weather protection, privacy, and actual household routines were considered together? |
Sometimes that answer is the front door.
Sometimes it absolutely is not.
Thresholds Are Tiny Architecture With Outsized Consequences
Homeowners notice stairs.
They often overlook small transitions.
But accessibility is cumulative.
A raised exterior threshold here, a flooring transition there, a shower curb around the corner, followed by a tight doorway can turn a supposedly accessible route into a sequence of small obstacles.
Think in continuous planes.
Where can the floor remain visually and physically uninterrupted?
Where must an elevation change?
Could framing, drainage, or grading solve that transition before finish materials are selected?
A future-ready floor plan is not merely wide. It is continuous.
Stop Asking “How Big Should the Bedroom Be?”
Ask a better question:
“What Must Happen Around the Bed Without Conflict?”
This is where accessible primary suite design becomes much more sophisticated than choosing an arbitrary room size.
There is no universal square-foot number that automatically creates a successful aging-in-place bedroom.
A larger room can fail.
A more compact room can work beautifully.
The difference is geometry.
Map the Bed as an Activity Zone
Do not draw the bed as a rectangle.
Draw what happens around it.
Someone approaches from both sides.
Nightstands need access.
Closet circulation crosses the room.
The bathroom route begins here.
Doors swing somewhere.
A chair may be added.
A future mobility device may require a different turn.
A caregiver may one day need temporary access beside the bed.
Suddenly, the floor plan begins telling you something useful.
Square footage measures space. Circulation measures whether that space actually works.
Furniture Should Not Decide the Architecture After Construction
This is another problem homeowners frequently discover late.
The plan shows comfortable circulation.
Then furniture arrives.
A bench consumes the clear pathway.
A dresser narrows the bathroom approach.
An oversized upholstered bed pushes usable circulation toward the wall.
The room is technically large.
But the way it lives is small.
Design the clear zone first. Furnish what remains.
That is a much safer sequence than creating a visually impressive bedroom and assuming circulation will solve itself.
The Bathroom Is a Geometry Problem Disguised as a Finish Selection
Most aging-in-place articles arrive here and give homeowners the familiar list:
Curbless shower.
Grab bars.
Slip-resistant flooring.
Wider door.
Good lighting.
All useful.
All incomplete.
The real bathroom question is:
Can every important activity happen without one fixture, door, person, or movement path blocking another? |
That is the harder problem.
And it is the problem worth solving.
Start With the Door Before You Start With the Shower
Bathroom doors quietly control enormous amounts of usable space.
An inward-swinging door consumes floor area.
It can interfere with a vanity.
It can interrupt the toilet approach.
It may become difficult if another person eventually needs to provide assistance inside the room.
A pocket door, sliding door, or differently oriented swing may solve certain conflicts—but only when the surrounding wall conditions support it.
The lesson is not:
“Always use a pocket door.”
The lesson is:
Draw the door in motion.
Static floor plans hide conflicts.
Movement exposes them.
A Curbless Shower Begins Below the Tile
This is one of the most important distinctions in the entire article.
A zero-threshold shower is not merely a shower style.
It is a floor-design decision.
Drain location, waterproofing, slope, joist relationships, subfloor geometry, adjacent floor elevations, glass placement, and fixture position interact long before tile is installed.
That is particularly important in aging in place remodeling, where an existing floor system may impose conditions that would not exist in ground-up construction.
NAHB’s aging-in-place guidance identifies curbless showers, accessible door widths, lever hardware, improved lighting, and planning for future mobility as useful strategies.
The homeowner takeaway is what happens before the visible finishes:
If you want a truly integrated zero-threshold shower, plan the floor assembly around it rather than asking the finish stage to solve it.
That is the difference between choosing a feature and designing architecture.
Wall Blocking Is an Option You Cannot See
You may never need support bars.
Good.
The framing can still be prepared for them.
Strategically placed solid backing behind finished walls creates future attachment options without making the bathroom look different today.
That is one of the strongest examples of universal design done well:
Nothing has to look “accessible.” The capability is simply waiting inside the wall.
And this principle extends beyond grab bars.
Think about where future hardware, seating, accessories, or assistive equipment might reasonably need support.
The framing stage is when those possibilities are easiest to protect.
The Middle of the Plan Is Where Privacy Usually Gets Lost
Aging in place and multigenerational living overlap more than homeowners initially expect.
The suite may start as your own bedroom.
Later, it may accommodate a parent after surgery.
A family member may need a longer stay.
A caregiver may need recurring access.
A guest may use the suite between those chapters.
That is why the planning process should ask a question most accessibility checklists ignore:
Who needs to hear, see, or pass whom?
The principles behind designing privacy without isolating family in a multigenerational home become especially important here.
Because there are two bad extremes.
One is isolation.
The other is forced togetherness.
Use Adjacency, Not Distance, to Create Privacy
A private suite does not always need to be far away.
It needs intelligent buffering.
Consider what sits on the other side of the bedroom wall.
A television?
Kitchen cabinetry?
A staircase?
Plumbing?
An outdoor patio used for entertaining?
Then ask what could act as a buffer:
- Walk-in closet
- Bathroom
- Short gallery or hallway
- Storage
- Secondary vestibule
- Acoustic wall assembly
A few feet of carefully assigned space can sometimes create more privacy than moving the bedroom much farther away.
Sightlines Matter Too
Stand at the suite door—in your imagination if necessary.
What do you see?
More importantly:
What sees you?
Can someone leave the bedroom in the morning without stepping directly into the main entertaining zone?
Can a guest find the bathroom without walking through a private dressing space?
Can someone rest while the rest of the family continues using the house normally?
Privacy should be designed into the route, not added with a lock.
And if the household may change over time, this is precisely where it becomes valuable to future-proof your home addition for parents, adult children, guests, and caregivers instead of designing for one family arrangement alone.
Layer Three: Design What Will Be Hidden Before It Becomes Difficult to Reach
This is where a first floor bedroom and bathroom addition starts behaving like long-term infrastructure rather than extra square footage.
Most homeowners naturally spend more time discussing visible finishes because those decisions are easier to imagine.
But the hidden layer determines how adaptable the space will remain.
Structural Backing
Where might walls eventually need to support future fixtures, hardware, seating, or assistive equipment?
Floor Geometry
Can the bathroom and adjoining floors remain threshold-free?
Electrical Planning
Are controls, outlets, bedside power, lighting, and possible future devices positioned where someone can realistically reach them?
Plumbing
Does the bathroom layout preserve reasonable flexibility, or does every fixture depend on one rigid configuration?
HVAC Zoning
Can someone spend more time in the suite to control comfort without having to condition the entire house differently?
Ventilation and Humidity
Can the bathroom maintain comfort while protecting materials and finishes over long periods of use?
Lighting Circuits
Can general, task, vanity, nighttime, closet, and pathway lighting function independently?
This is where aging in place home modifications and a purpose-built suite diverge.
A modification reacts to an existing limitation.
A well-planned addition tries to prevent that limitation from becoming necessary in the first place.
Laundry Is Not a Convenience Question. It Is a Floor-Plan Integrity Test.
Few homeowners begin a primary-suite conversation by talking about laundry.
They should.
AARP’s universal-design guidance includes laundry on an accessible level alongside the bedroom, bathroom, and kitchen as part of a home that can function without routine stair use.
Why?
Because stairs do not become irrelevant simply because sleeping moved downstairs.
If clothing repeatedly travels to another floor, the house still depends on vertical circulation.
You Have More Than One Option
The answer does not have to be an oversized dedicated laundry room beside the bedroom.
It could be:
- A shared main-floor laundry
- Laundry incorporated into a mudroom
- A compact laundry zone close to the suite
- Plumbing and electrical infrastructure that protects the option for later
- The correct solution depends on household routines.
The principle is more important:
Put frequently repeated tasks inside the accessible living chain. |
Rare tasks can tolerate inconvenience.
Daily ones expose it.
Design for a Future Caregiver Without Building a “Caregiver Room”
This is where future-proofing becomes subtle.
Most homeowners do not know whether they will ever need in-home assistance.
Building an entire house around a hypothetical caregiver can therefore be excessive.
Ignoring the possibility completely can be equally shortsighted.
The more flexible strategy is to look for adjacent capacity.
Could a nearby office become temporary sleeping space?
Could a den serve that role?
Is there a bathroom a caregiver can reach without entering the primary bedroom?
Can the suite be accessed without passing through another person’s private space?
Could storage temporarily absorb medical or support equipment without taking over the room?
Could lighting and power arrangements accommodate changing needs without opening walls?
Good future planning does not try to predict one future. It protects several plausible ones.
That is a fundamentally different mindset.
And a much more useful one.
Conversion, Addition, or Elevator? Use the Problem to Choose the Solution.
Homeowners frequently jump to the solution they can picture.
“We need an addition.”
Or:
“We should install an elevator.”
Or:
“Let’s turn the office into a bedroom.”
A better decision begins with the failure you are trying to eliminate.
Strategy | Often Works Best When | Main Limitation to Study | Long-Term Advantage |
|---|---|---|---|
Convert an existing main-level room | A well-positioned room already exists near plumbing and daily living spaces | Privacy, storage, bathroom access, loss of another room | Uses existing space efficiently |
Build a first-floor primary suite addition | Existing rooms cannot create a complete one-level living zone | Zoning, footprint, structure, roofline, property constraints | Can be designed around future needs from the beginning |
Plan vertical access or an elevator | Important living spaces need to remain across several floors | Structural feasibility, circulation, and long-term system planning | Preserves meaningful access to multiple levels |
The table simplifies the decision.
The sections below explain what actually makes each option work.
Option 1: Convert an Existing Main-Level Room
This can work well when an office, formal living room, guest bedroom, or underused space already has the right location.
But the real test is not whether a bed fits.
Ask:
- Can an en-suite bathroom connect logically?
- Does the room have enough privacy?
- Will storage work?
- Is the route from living spaces comfortable?
- Does converting the room eliminate another function the household still needs?
- Can the bathroom become future-ready without forcing an awkward layout?
If the bedroom fits but the life around it does not, the conversion is incomplete.
Sometimes a hybrid solution is stronger: use the existing room for sleeping and build only the bathroom, closet, or connecting space needed to complete the suite.
Option 2: Build a First-Floor Primary Suite Addition
An aging in place home addition becomes compelling when existing rooms cannot create a complete main-level living zone without compromising the rest of the house.
New space allows the design to begin with the correct relationships rather than inheriting every limitation of an existing room.
But the property still has to support the footprint.
That brings the planning process back to feasibility.
And that circular relationship is important.
Architecture is a system of dependencies.
Option 3: Preserve Upper-Floor Living and Plan Vertical Access
Sometimes the property cannot expand gracefully.
Sometimes views, household layout, existing architecture, or the location of important rooms strongly favor keeping meaningful living spaces upstairs.
NAHB’s independent-living guidance also identifies planning for future vertical access—such as an elevator shaft or lift capacity, as one possible strategy in multistory homes.
That gives us a cleaner decision rule:
If the goal is to reduce vertical travel, prioritize main-level living. If the goal is to preserve meaningful use of several floors, investigate vertical-access solutions. |
An elevator provides access to floors.
A first-floor suite reduces the need to reach those floors for essential daily routines.
Those are not the same job.
Planning a First Floor Primary Suite Addition NJ Homeowners Can Actually Permit
The New Jersey section should not exist simply for local SEO.
The state and municipality genuinely influence the planning sequence.
New Jersey’s Uniform Construction Code regulates construction statewide, while local officials administer and enforce applicable requirements. Additions also interact with zoning, site conditions, existing approvals, structural realities, and municipal review.
There is also an important current code detail.
New Jersey’s current code adoption information lists the updated 2024 model codes—including the 2024 International Residential Code for one- and two-family dwellings—and the 2023 National Electrical Code with an August 17, 2026 adoption date.
That reinforces a larger point:
“My neighbor did it a few years ago” is not a project strategy.
The applicable requirements for your property and application should be confirmed during planning rather than assumed from an older project.
What Should Be Investigated Before the Floor Plan Becomes Fixed?
Depending on the municipality and property, the design team may need to review:
- Zoning setbacks
- Building footprint
- Lot coverage
- Easements
- Existing nonconforming conditions
- Grading and drainage
- Utility locations
- Structural conditions
- Foundation strategy
- Roof integration
- Municipal approvals
- Applicable construction-code requirements
Not every property presents every issue.
That is exactly why generic floor plans are weak starting points.
A first-floor addition is designed twice: once around the family and once around the property. The successful plan satisfies both.
“Accessible” Should Not Be a Visual Style
This is one of the most important mindset changes in the entire project.
People sometimes hear “aging in place” and picture:
Institutional rails.
Medical-looking bathrooms.
A ramp dominates the front elevation.
A home visibly designed around frailty.
That is not the goal.
Universal design approaches the problem differently.
AARP describes universally designed homes as spaces that work across ages and abilities while distinguishing that approach from installing specialized equipment for one particular medical or mobility need.
That distinction matters enormously for a high-quality residential project.
A curbless shower can look like intentional contemporary detailing.
A wider doorway can improve proportion.
A well-integrated zero-step entrance can strengthen indoor-outdoor continuity.
Lever hardware can simply look cleaner.
Layered lighting is good lighting.
Clear circulation is good architecture.
The best accessibility feature is often the one nobody identifies as an accessibility feature.
That is where luxury and universal design stop competing.
Done properly, they become the same conversation.
Before You Approve the Plans, Ask These 12 Questions
Not simply:
“Do we have a curbless shower?”
Go deeper.
PLAN-APPROVAL CHECKLIST | 12 QUESTIONS TO RUN BEFORE THE DRAWINGS FEEL FINISHED
1. Can Essential Daily Life Happen Without Stairs?Trace an actual day. Not a room list. | 2. Is There a Practical Low-Barrier Route From Outside to the Suite?Study the entrance homeowners will actually use most often. |
3. Can Furniture Change Without Destroying Circulation?Today’s furniture should not dictate tomorrow’s mobility. | 4. Does the Bedroom Have Clear Access to Both Sides of the Bed?Think beyond the staged furniture plan. |
5. Does Any Bathroom Door Block Another Important Activity?Draw every door open. | 6. Was the Curbless Shower Coordinated With Floor Construction Early?Tile should not be expected to solve structural geometry. |
7. Are Useful Walls Prepared for Future Support?Plan hidden reinforcement while framing is accessible. | 8. Can Laundry Happen Without Routine Stair Use?Follow the clothes through the house. |
9. Could Another Person Assist Without Making the Suite Unusable?Space planning changes when two people need to move together. | 10. Does the Suite Remain Private When the Rest of the Home Is Active?Study sound, sightlines, traffic, and room adjacencies. |
11. Can the Room Serve Someone Other Than Today’s Intended User?Flexibility is one of the strongest forms of future-proofing. | 12. What Would Have to Be Rebuilt if Mobility Changed After Move-In?Return to the No-Second-Remodel Test. If the answer is “almost nothing,” the planning is doing its job. |
Do Not Design for “Older.” Design for More Possible Futures.
The strongest first floor primary suite addition is not the one with the longest accessibility checklist.
It is the one that gives the homeowner the fewest reasons to alter it again.
The entrance was considered with the bedroom.
The bedroom was considered with the bathroom.
The bathroom was considered in relation to the floor structure.
Laundry was considered with the daily route.
Privacy was considered with family connection.
Mechanical systems were considered for long-term comfort.
And the property was considered before architecture became emotionally fixed.
That is what planning ahead actually looks like.
Not predicting whether someone will eventually use a walker.
Not turning a sophisticated primary suite into a medical space.
Not designing around fear.
It means building enough flexibility into the architecture that the home does not get to decide when you have outgrown it.
Often searched as a first floor master suite addition, this project is better understood as a long-term living strategy: refined enough for today, adaptable enough for changing mobility, and flexible enough for the family configurations that may come next.
WA Construct’s design-build approach is built around resolving those relationships before construction turns them into fixed conditions.
Because future-proofing does not mean knowing exactly what life will look like years from now.
It means giving yourself more choices when life gets there.
If you are evaluating what your existing home and property could realistically support, start a first-floor addition planning conversation with WA Construct.
Connect with Our Trusted Experts Today — 📞 201-485-8887
Frequently Asked Questions
Yes. It can reduce routine dependence on stairs by placing sleeping and bathing on the same level as everyday living areas. The strongest plan also connects the suite logically to an entrance, laundry, kitchen, living spaces, and comfortable circulation.
Start with a usable movement route, an en-suite bathroom, intuitive controls, thoughtful lighting, adaptable storage, and step-free or low-barrier circulation. Hidden infrastructure such as structural backing, floor planning, electrical placement, and mechanical coordination matters just as much as visible accessibility features.
There is no single ideal size. The correct footprint should come from actual activities, furniture, clear circulation, bathroom geometry, storage, property constraints, and possible future assistance—not an arbitrary square-foot target.
Usually, an en-suite bathroom makes one-level living more practical by reducing unnecessary travel, especially at night. The relationship between the bed, bathroom door, vanity, toilet, and shower matters more than simply attaching another bathroom to the bedroom.
Ideally, routine laundry should be accessible without stairs when one-level living is the goal. It can be shared, compact, integrated into another space, or positioned outside the suite as long as the everyday route remains practical.
Good accessible bathroom planning combines clear movement space, low- or zero-threshold shower access, stable flooring, useful lighting, intuitive controls, logical fixture placement, and hidden structural preparation for future support.
Neither solution is universally better. A first-floor suite reduces the need for vertical travel, while an elevator preserves access to multiple levels. The right choice depends on the existing architecture, property conditions, daily routines, and how the family expects to use the home long term.
Yes, when the room can support privacy, bathroom access, storage, comfortable circulation, and connection to main-level living without eliminating another essential household function. In some homes, combining an existing room with a smaller addition produces the strongest solution.