The Kitchen You’re Planning Today Is Already Outdated
The kitchen you saved on Pinterest last year? It’s already obsolete.
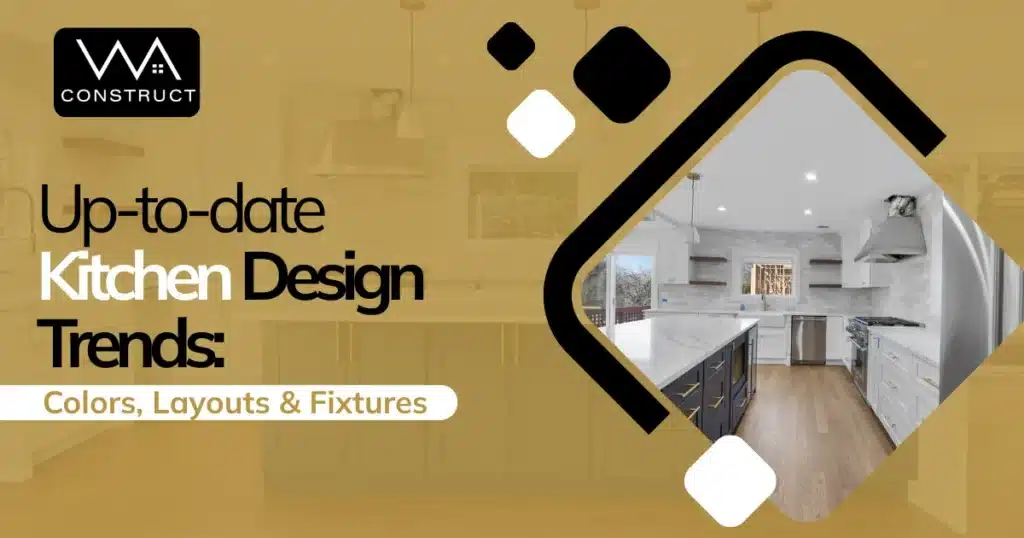
We’re watching luxury homeowners rip out kitchens that cost a fortune, not because they’re broken, but because they were designed for a world that no longer exists. The all-white aesthetic that once felt safe is fading fast, and the space-saving compromises that defined past modern kitchen design trends are being demolished.
Something fundamental has shifted in how people live, and the kitchen is ground zero. What we’re building today reflects kitchen design trends of 2026, not ideas rooted in 2020.
The All-White Kitchen Just Died (And No One’s Mourning)
White-on-white kitchens once dominated luxury homes because they felt safe and resale-friendly. But they also felt sterile, and homeowners are moving on.
Today’s kitchen color trends for 2026 favor warmth and depth. Dark walnut and mahogany cabinetry are replacing pale woods, while painted cabinets are going bolder: smoky greens, terracotta, and deep blues that bring character instead of neutrality. These modern kitchen colors aren’t about trend-chasing; they’re about livability.
White kitchens were designed to appeal to everyone. Modern kitchens are designed to support real life. Wood grain has overtaken painted cabinetry, especially darker finishes that age gracefully.
When resale comes up, we’re direct: kitchens with personality outperform generic white boxes every time.
Your Kitchen Is Getting Bigger While Your House Shrinks
Homes may be getting smaller, but kitchens are growing, and it’s intentional.
The kitchen is no longer just for cooking. It’s where workdays begin, homework happens, cocktails are poured, and families gather. Formal dining rooms have disappeared, and the kitchen has absorbed their role, reshaping popular kitchen layouts in 2026.
We’re designing kitchens where islands replace dining tables as the primary gathering space. Even the traditional open-concept kitchen layout is evolving to be less chaotic and more purposeful.
These larger kitchens aren’t indulgent. Their strategic space planning is aligned with how people actually live today.
Islands Are Eating the Entire Kitchen Experience
If everyone ends up in the kitchen, they end up at the island.
Oversized islands, sometimes two per kitchen, are now central to modern kitchen design trends. One island handles prep and cleanup; the other supports seating and socializing. Storage, charging zones, and even cooktops are integrated directly into the island.
This isn’t furniture. It’s architecture.
The island defines circulation, anchors the layout, and dictates how the rest of the kitchen functions. That’s why we design it first. Everything else follows.
Cabinet Details Matter Again
Flat-panel and basic Shaker cabinets dominated for years because they were safe. Now they feel predictable.
Homeowners want cabinetry that feels crafted. Slim Shaker doors, inset profiles, subtle reeding, and gentle curves define today’s best kitchen design ideas for 2026. The sweet spot sits between stark minimalism and heavy traditional styles.
Handleless cabinets are also part of the current kitchen fixture trends for 2026, but through integrated channels and push-to-open systems, not flashy hardware.
The message is clear: kitchens should feel designed, not mass-produced.
Lighting Became the Most Important Design Decision
Lighting is no longer an afterthought; it’s the framework that defines the kitchen.
Layered lighting strategies now lead modern kitchen design trends, combining decorative fixtures, under-cabinet lighting, interior cabinet lighting, and toe-kick illumination. Each layer serves a purpose.
Smart controls allow homeowners to adjust brightness and color temperature throughout the day, aligning with smart kitchen design trends focused on daily use, not gimmicks.
Lighting changes how every material reads. That’s why today’s lighting plans are treated as architecture, not decoration.
Backsplashes Became Statements
Subway tile has faded into the background.
Today’s backsplashes are expressive design features. Full-height stone slabs create sculptural focal points, while handcrafted tiles add movement and texture. Zellige tiles remain popular but are installed more intentionally in vertical stacks, herringbone, and mixed orientations.
The backsplash is no longer filler. It’s a statement piece that reflects evolving kitchen design trends in 2026.
And when budgets are tight, we prioritize lighting first because it defines how every surface is experienced.
Range Hoods Took Center Stage
The microwave-hood combo was always a compromise. Luxury kitchens have moved on.
Custom range hoods are now sculptural focal points, reflecting both kitchen fixture trends in 2026 and broader architectural intent. Plaster finishes, mixed materials, brass, polished nickel, and natural textures have replaced stainless steel.
Ventilation still matters for performance and health, but now it also reinforces the kitchen’s identity.
The hood isn’t hidden anymore. It’s celebrated.
The Layered Kitchen Replaced the Open Concept
Open-concept kitchens put everything on display. Now homeowners want balance.
Layered kitchens, sculleries, prep kitchens, and butler’s pantries handle the mess behind the scenes. These fully functional spaces support entertaining without sacrificing aesthetics.
This evolution builds on the traditional open-concept kitchen layout but adds control, privacy, and performance, hallmarks of modern kitchen design trends moving into 2026.
Your Kitchen Is Becoming the Most Advanced Room in the House
Smart technology is now standard, but the real shift is toward wellness.
Induction ranges, steam ovens, advanced ventilation, and healthier air quality define smart kitchen design trends and eco-friendly kitchen design moving forward. Technology isn’t about showing off; it’s about daily use and long-term health.
As kitchens absorb more roles, they’ve become command centers that must outperform every other room in the home.
What This Means If You’re Planning a Renovation
If your inspiration is more than three years old, your kitchen plan already is too.
“Contractors still pushing all-white cabinets, microwave hoods, and basic lighting are designing for 2022 and that disconnect is one of the biggest reasons why a kitchen remodel’s actual cost keeps changing.” Today’s kitchens prioritize warmth, performance, and longevity, core principles behind kitchen design trends in 2026.
Dark wood. Sculleries. Gathering-focused islands. Lighting as architecture. Sculptural hoods. Crafted cabinetry. Wellness-driven systems.
The real question isn’t the trend; it’s whether your contractor knows how to build it and whether you’ve asked the questions smart homeowners ask before hiring a contractor.
Why WA Construct Builds Kitchens That Won't Be Outdated in the Next Few Years
For nearly two decades, WA Construct has built award-winning custom homes and renovations across North and Central New Jersey. We don’t chase trends; we design kitchens around how our clients actually live, now and long-term.
Comprehensive onboarding
We capture hundreds of data points around lifestyle, workflow, and design to eliminate regret before construction begins.True design-build model
Design and construction happen under one roof, with one team accountable for the entire project.Guaranteed timelines
Completion dates are contractually guaranteed, with financial penalties if we miss them.Proven execution
Sculleries, plaster hoods, and layered lighting aren’t ideas; they’re kitchens we’ve already built.
If you want a kitchen aligned with the best kitchen design ideas of 2026 or that lasts for a decade, not the next Pinterest cycle, we should talk.
The Bottom Line
The kitchen you plan today will either feel timeless in 2030 or outdated by 2027. The difference isn’t the budget; it’s who designs it and whether they understand how people actually live now. Before choosing finishes or layouts, most homeowners benefit from understanding the full process—from planning and design through construction and completion.
Dark wood over white. Sculleries over open chaos. Lighting as architecture. Sculptural hoods. Crafted cabinetry. Wellness-focused technology. These aren’t predictions; they’re kitchens we’re building right now across North and Central New Jersey. Contractors still designing like it’s 2022 leave you with spaces that age fast. Firms that understand where luxury residential is headed build kitchens that compound in value, functionally and financially, for years.
If you’re planning a kitchen meant to last the next decade, not the next Pinterest cycle, we should talk.
Schedule a strategy call with WA Construct, and let’s design something that lasts.
Frequently Asked Questions
Construction typically takes 8–12+ weeks. Design, selections, and permitting are completed beforehand to protect the build timeline.
Dark wood, layered lighting, and sculleries solve real problems, so they last. All-white kitchens and microwave-hood combos already read dated.
Most clients do, but it takes planning and clear construction zones. Many families prefer to be away during demolition and rough-ins.
If you entertain often or want a clutter-free main kitchen, yes. It’s one of the highest-value upgrades for daily function and hosting.
Design-build gives you one team, one contract, and one timeline. Separate vendors make you the project manager when issues arise.
They won’t return as the dominant luxury look. The market is demanding warmth, texture, and personality.
Prioritize cabinetry and lighting first. They define the daily experience more than countertops ever will.