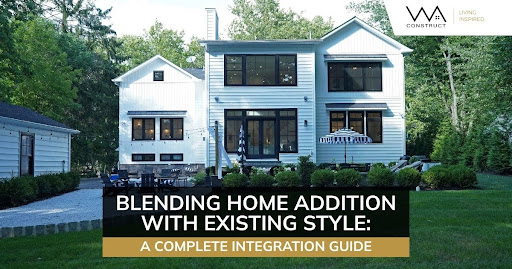
Blending Home Addition with Existing Style: A Complete Integration Guide
Experienced builders have seen enough botched additions to recognize the difference between construction that blends seamlessly and construction that feels disconnected from the original home. The challenge of blending home addition with existing style separates thoughtful execution from approximation.
The hardest part is that most homeowners do not realize the problem until it is too late. They see the renderings, approve the plans, watch the build go up, and then stand in the finished space, wondering why something feels off.
The roofline does not match. The windows look wrong. The materials are close, but not quite right. Successfully integrating a new addition with an old home requires more than basic construction knowledge; it requires systematic precision.
After 19 years of building additions across North and Central Jersey, proven systems have emerged that eliminate the guesswork. Successfully integrating a new addition with the old home is not about hoping it turns out right. It is about building clarity into the design and construction process from the start.
Here is exactly how professional home additions achieve seamless integration.
Start With the Roofline
The roofline tells the story before anyone walks through your front door.
If it is handled poorly, the addition can read as a separate structure rather than a natural extension of the home. Get it right, and visitors cannot tell where the original house ends and the new construction begins.
Every professional addition project begins by mapping the existing roofline geometry.
Pitch angles. Ridge heights. Overhang depths. Valley configurations. These are not decorative choices. They are structural signatures that define a home’s architectural identity. Even something as fundamental as roof pitch needs to be measured precisely rather than approximated.
When designing a second-story addition, the roof pitch must be matched to the degree, not estimated. When extending a wing, the same overhang proportions carry forward. When creating a new valley where the addition meets the existing structure, the transition is engineered so water flows correctly, and the visual line feels continuous.
Most contractors eyeball this. Professional builders measure it, document it, and build it into the construction drawings before breaking ground. Understanding how to match a custom home addition to the house starts with these foundational measurements and continues through every phase of construction.
The result is that the addition does not just sit next to the house. It becomes part of the same architectural statement.
Match Materials or the Difference Will Show
Materials are where most additions fail the integration test.
Experienced builders have walked properties where the siding color is close, but the texture is different. Where the brick almost matches, but the mortar joint is wider. Where the trim style changed halfway through because someone made a substitution.
These are not small details. They are visual disruptions that tell everyone who looks at your home that the addition was handled without enough discipline.
The professional protocol for matching the exterior of a home addition includes these critical steps:
Siding: Professional builders do not order “similar” materials. They source the exact manufacturer, product line, and finish. If the original siding is discontinued, they either find matching stock or redesign the exterior envelope so both sections use fresh material intentionally. Mixing old and new only works when it is deliberate and comprehensive.
Brick and stone: Samples are brought to the site and compared in natural light at different times of day. Color shifts between morning and afternoon. What looks perfect at 10 a.m. can look wrong at 4 p.m. Masonry materials are not approved until they have been evaluated in the same lighting conditions the home will actually be seen in.
Trim and architectural details: Window casings, corner boards, and fascia profiles create rhythm across the facade. Existing trim dimensions are measured and replicated exactly. If the original house has 5-inch corner boards, the addition gets 5-inch corner boards. Precision here is what separates integrated design from “close enough.”
Roofing: Shingle color matters, but style matters too. Three-tab versus architectural shingles. Standard versus high-definition profiles. These differences are visible from the street. The product category and installation pattern need to match so the roof reads as one continuous surface.
When materials align, your addition disappears into the whole. When they do not, the seams stay visible.
Align Windows or Accept a Fragmented Facade
Windows create the visual cadence of your home’s exterior.
Spacing, proportion, style, and sightlines all influence whether an addition feels harmonious or disjointed. Builders have seen additions where window sizes changed, grid patterns shifted, or placement ignored the existing rhythm.
The result looks exactly like what it is: two different buildings pressed together.
Professional window integration follows three principles:
Style consistency: If the home has double-hung windows with colonial grids, the addition usually needs double-hung windows with colonial grids. Same manufacturer when possible. Same frame color. Same hardware finish. If you are comparing window placement or style decisions, consistency matters as much as the window itself.
Proportional alignment: Window head heights must align across the old and new construction. When standing back to look at the facade, the top edges of the windows should create continuous horizontal lines. Breaking this rhythm makes the addition feel disconnected from the original house.
Spacing logic: Windows are not randomly placed. They follow a pattern based on interior room layouts and exterior symmetry. That pattern extends into the addition, so the spacing feels intentional rather than improvised.
Your windows either reinforce the architectural unity of your home, or they expose the seams.
Control Proportions or Create a Visual Imbalance
An addition that is too large overwhelms the original house. An addition that is too small looks hesitant and incomplete.
Proportion is not about matching square footage. It is about visual weight and balance.
Professional builders evaluate proportion through these filters:
Massing: How does the volume of the addition relate to the volume of the existing structure? When adding a second story to a ranch, the new mass needs to feel like a natural evolution, not a separate building stacked on top. Setbacks, roof articulation, and material transitions help break up large masses and maintain scale.
Height relationships: Ceiling heights inside drive exterior proportions outside. If the original home has 8-foot ceilings and the addition has 10-foot ceilings, that height difference shows up in window placement, roofline elevation, and overall facade balance. Interior ceiling heights should align wherever possible to maintain exterior continuity.
Width and depth: An addition that extends too far beyond the original footprint can make the existing house feel secondary to the new work. Additions should feel like extensions, not replacements. The original structure should still read as the primary mass.
To avoid a tacked-on look, your addition must be proportional to the main structure. Consider the ceiling height, width, and overall shape of the new space so it does not overpower or underwhelm the original building.
When proportions align, the addition enhances your home. When they do not, the imbalance remains visible.
Engineer the Transition Zones
The hardest part of any addition is not the new construction. It is the connection point where new meets old.
This is where rooflines intersect, where siding terminates, where foundations meet, and where interior spaces need to flow together. These transition zones are where most builders expose their limitations.
Professional builders treat transitions as design opportunities, not construction problems.
Exterior transitions: Where the addition meets the existing exterior wall, materials should not simply be butted together and caulked. Intentional reveals, trim details, or material changes create a clean visual break while maintaining weather integrity. Sometimes that means wrapping both the old and new sections in fresh siding. Sometimes it means using a corner board or decorative band to formalize the junction. The goal is to make the transition look deliberate rather than forced.
Interior transitions: Aligning ceiling heights and sightlines helps the new space feel connected rather than appended. Flooring materials extend across the threshold. Trim profiles and door casing styles continue seamlessly. Paint sheens and baseboard dimensions match. These micro-decisions compound into macro-level cohesion.
Structural transitions: Foundations do not lie. If the new foundation is a different depth, material, or finish than the existing foundation, it shows. Foundation transitions are detailed in the design drawings and built with the same attention given to visible finishes.
Transitions are where integration either succeeds or fails. They deserve the same rigor as every other building system.
When Modern Meets Traditional: The Intentional Contrast Strategy
Sometimes you do not want your addition to disappear. Sometimes you want it to stand apart.
Design professionals have created modern additions for traditional homes where the goal was deliberate contrast, not camouflage. Clean lines against ornate details. Flat roofs against pitched gables. Large expanses of glass against solid masonry walls. Successfully blending modern additions with traditional homes requires understanding when contrast enhances rather than disrupts.
The critical distinction is this: contrast only works when it is intentional and controlled.
Random contrast looks like a mistake. Intentional contrast looks like a design decision. When blending modern additions with a traditional home, professional builders follow these rules:
Establish clear boundaries: The transition between traditional and modern needs to be clear and definitive. No gradual blending. No half-modern details mixed into the traditional section. The contrast works because each style is executed fully, and the boundary is respected.
Maintain material quality: Modern does not mean cheap. If your traditional home uses high-end brick and custom millwork, your modern addition needs materials of comparable quality. The styles may differ, but the standard of execution must stay consistent.
Respect scale and proportion: Even when styles differ, proportions need to relate. A modern addition that overwhelms the original house does not create contrast. It creates an imbalance.
Connect through color or texture: If the styles are different, find another element that creates unity. That may be color, a horizontal line, or a related texture. There needs to be at least one thread connecting the two aesthetics.
Intentional contrast is a high-skill strategy. When it works, it is striking. When it fails, the home feels unresolved.
What to Review Before Approving Plans
Before finalizing design drawings, homeowners should review a few specific things carefully:
- Do the roof pitch and ridge height align with the existing structure?
- Do window head heights line up across the old and new facade?
- Are siding, trim, roofing, and masonry materials exact matches or part of a clearly intentional redesign?
- Do the massing and proportions support the original home instead of overpowering it?
- Are the transition zones between old and new detailed clearly in the drawings?
- If contrast is intentional, is it disciplined enough to feel designed rather than accidental?
This review process helps catch mistakes that turn family room additions into regret projects before construction begins, when they are still easier to resolve through design rather than correction in the field.
Why Seamless Integration Matters
Homeowners often ask whether seamless integration truly affects long-term satisfaction.
In practice, it does.
A well-integrated addition feels like part of the house, not a visible interruption to it. It supports the architecture, improves how the rooms relate to each other, and helps the home feel more coherent over time.
A poorly integrated addition tends to do the opposite. Even when the square footage is useful, the disconnect remains visible.
That is why blending a home addition with the existing style is not only about aesthetics. It is about making sure the expanded home still reads as one complete composition.
Why Design-Build Eliminates Integration Failures
Most addition projects struggle with integration because the architect and the builder are not fully aligned.
The architect may design a thoughtful addition. The builder may modify it during construction. Details get lost. Materials get substituted. Design intent weakens.
By the time the homeowner realizes what changed, the framing is up and the corrections are far more difficult.
This is why the design-build approach reduces integration failures.
Architecture, engineering, and construction happen under one roof. The team designing the roofline transition is the same team building it. The material selections in the drawings are the same materials being tracked on site. The integration strategy does not get diluted in translation because the process stays coordinated.
There is no gap between vision and execution. No finger-pointing when something does not match. No quiet substitutions that undermine the design.
Homeowners get one team, one process, and one accountability structure.
The Planning Process That Prevents Regret
Professional builders do not start construction until they have eliminated ambiguity.
Most contractors ask a few basic questions, provide a rough estimate, and start building. Then the surprises begin. The homeowner expected one thing. The builder assumed another. The final result satisfies neither.
Leading firms run clients through a far more comprehensive planning process before finalizing design.
This is not overkill. It is preemptive problem-solving.
Questions cover long-term plans for the property, aesthetic preferences, functional requirements, timeline expectations, and tolerance for disruption during construction.
The details most contractors never consider get addressed early: Does the homeowner want the new space to feel distinct or continuous? Are they willing to replace materials on the existing house to achieve perfect integration? How important is long-term market appeal versus purely personal preference?
These questions surface conflicts before they become construction problems.
By the time design is finalized, homeowners know exactly what they are getting. And builders know exactly what they are constructing.
Client regret is usually a design failure. Comprehensive planning helps prevent it.
What Seamless Integration Actually Looks Like
When a professional builder completes an addition, homeowners should not be able to easily identify where the new construction starts.
The roofline flows continuously. The materials match. The windows align. The proportions balance. The transition zones feel intentional. The interior spaces connect naturally.
Visitors walk through your home and assume it was built this way from the beginning. Appraisers evaluate it as a cohesive property. Buyers see a well-maintained home with thoughtful design, not a structure with visible seams.
That is not luck. It is the result of systematic integration executed with precision.
It starts with a design that respects your home’s architectural identity. It continues through material selection that prioritizes exact matches over close approximations. It is reinforced through construction that treats transition zones as design opportunities. And it is protected through accountability structures that make quality non-negotiable.
After 19 years and hundreds of additions across North and Central Jersey, the lesson is clear: seamless integration is not a finishing detail. It is a foundational requirement that shapes every decision from initial design through final walkthrough.
Get it right, and the addition enhances the home’s function, appearance, and long-term appeal. Get it wrong, and the disconnect remains.
Ready to Plan an Addition That Feels Integrated?
When planning a home addition in North or Central New Jersey, homeowners have a choice.
They can move forward with a process that approximates the details and hope the integration works out. Or they can begin with a design-build strategy that treats architectural continuity as part of the project from day one.
The most successful additions usually begin with that second approach.
It starts with a strategy conversation to evaluate the property, discuss goals, and determine what seamless integration will actually require. That early clarity matters because planning a family room addition involves far more than square footage; it shapes how the new work connects to the original home architecturally, structurally, and visually.
Clear answers, detailed planning, and accountability from the beginning make the process far more predictable.
Schedule a strategy call with WA Construct to discuss your home addition project and how to make the new work feel truly connected to the original home.
Connect with Our Trusted Experts Today — 📞 201-485-8887
Frequently Asked Questions
Matching the exterior requires sourcing exact materials from the same manufacturer, product line, and finish whenever possible, evaluating masonry in natural light, replicating trim dimensions carefully, and ensuring roofing profile and installation pattern align with the original home.
Yes, but it requires intentional contrast rather than accidental mixing. The transition between traditional and modern needs to be clean and definitive, material quality must remain consistent across both styles, proportions need to relate, and at least one element should connect the two aesthetics.
One of the biggest mistakes is failing to match the roofline geometry. Approximate roof pitches, misaligned ridge heights, or inconsistent overhang depths immediately make the addition feel separate from the original structure.
Proper integration begins in the design phase, not during construction. The timeline depends on the complexity of the design, the materials involved, and how thoroughly the details are resolved before work begins.
Sometimes. If original materials are discontinued or weathered differently from new materials, updating both the old and new sections together can create better integration than trying to patch in a close substitute.
Roofline matching is important because it is one of the first details people notice from the exterior. If the pitch, ridge height, overhang, or valley transition is wrong, the addition can look disconnected from the original home. A properly matched roofline helps the new space feel like it was always part of the house.
Windows help create a visual rhythm across the home’s exterior. Matching the window style, proportions, grid pattern, frame color, and head height helps the addition feel consistent with the original structure. When window placement is not aligned, the facade can look fragmented or poorly planned.
Intentional contrast can work when the goal is to create a modern addition that clearly complements a traditional home. This approach only succeeds when the transition is clean, the materials are high quality, and the proportions still respect the original structure. Random contrast can look like a mistake, but disciplined contrast can feel architectural and deliberate.