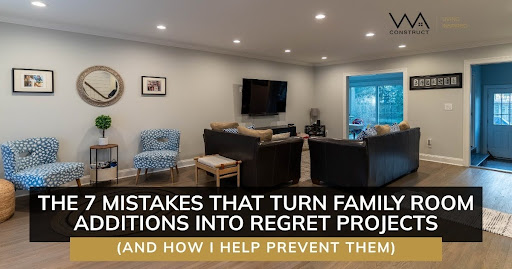
The 7 Mistakes That Turn Family Room Additions Into Regret Projects (And How I Help Prevent Them)
I’ve seen too many homeowners end up frustrated with a family room addition that was supposed to improve the way they live.
In most cases, the issue is not the construction itself. It starts much earlier, during planning.
After 19 years of building luxury home additions across New Jersey, I’ve seen the same patterns come up again and again. Most problems begin before construction starts, and many of them can be avoided with the right approach from the beginning.
Here’s what I’ve learned about protecting your timeline, your experience, and the long-term success of your project.
Mistake #1: Starting Without a Clear Vision
You may know you want more space. But “more space” is not a plan.
I see this often. Homeowners begin with a broad idea and expect the details to fall into place during the project. Usually, the opposite happens. Unclear goals lead to revisions, delays, and decision fatigue. This is why a well-thought-out family room addition checklist matters from the start.
When the purpose of the space is not clearly defined early on, every design decision becomes harder. Material selections take longer. Layout discussions become repetitive. Small details begin to slow the entire process.
The real issue with vagueness is that it makes it harder to stay aligned.
Before I take on a family room addition project, I want clarity on questions such as:
- Will this space replace your current family room or add to it?
- How many people will use this space regularly?
- What activities happen here every day versus occasionally?
- How should people move between this room and the rest of the house?
- What are your real lifestyle needs, not just ideal ones?
These are the kinds of questions that shape an effective family room addition checklist. My onboarding process is detailed because experience has taught me that many project frustrations come from incomplete planning, not from construction itself.
When these answers are clear before design begins, the process becomes much smoother.
Mistake #2: Failing to Plan for Hidden Requirements and Scope Expansion
A project may seem straightforward at first. Then the details begin to surface.
Construction often reveals conditions that were not obvious at the beginning. That is normal. But many project complications also come from midstream decisions by the homeowner.
Every “while we’re doing this” change affects the project.
I’ve seen family room additions shift significantly because of a series of small decisions. A larger window layout. A flooring upgrade. A footprint adjustment. Each one may seem manageable on its own, but together they can alter the pace and direction of the project.
This is why I prefer detailed project plans and scope documentation. Every component should be laid out clearly so the boundaries of the original scope are understood from the beginning.
You should know:
- The core project scope
- The features you are still considering
- The process for reviewing and approving any changes
If your contractor cannot clearly explain the full scope and how changes are handled, the project is starting without enough structure.
Mistake #3: Separating Design From Construction
A family room can look beautiful on paper and still create problems once construction planning begins.
This is one of the biggest issues with separating design from build. A design may be visually strong, but if it is developed without construction input, revisions often follow.
When design and construction work together under one roof, communication becomes more efficient. The designer understands what is practical to build. The construction team understands the intent behind the design.
That alignment reduces confusion and helps the project move forward with fewer disconnects.
This is one reason many homeowners prefer a design-build approach. When homeowners work with separate teams, they often end up managing communication between people with different priorities and workflows. When both sides are coordinated from the beginning, the process is far more cohesive.
You should not have to act as the translator between your design team and your builder. A strong approach to planning a family room addition should make coordination feel seamless, not fragmented.
Mistake #4: Choosing Visual Appeal Over Daily Function
You may have a collection of beautiful inspiration images saved. That can be helpful. But those images do not always show how the room actually works day to day.
Some family room addition ideas look striking online, but they do not always support real family life.
Aesthetics matter. But if the room does not function well, even a beautiful space can become frustrating to use.
I’ve seen homeowners choose features that create avoidable problems, such as:
- Large windows that introduce constant screen glare
- Open layouts with too little storage
- Built-ins that interfere with outlet placement
- Decorative lighting that creates awkward shadows
Function should guide the design.
Before discussing finishes, I want to understand how the room will actually be used. Where does the natural light come from? How does this room connect to the kitchen, backyard, or adjacent spaces? Where do people gather naturally? What causes congestion?
The most successful family room additions begin with function and then layer in visual refinement. This matters even more when you’re exploring family room addition ideas like built-ins, media walls, or incorporating a fireplace into your family room design. Those features should enhance both everyday use and the overall atmosphere.
When evaluating family room addition ideas, the best question is not just how they look, but how they support the way your family lives.
Mistake #5: Ignoring Smart Home Integration Until After Construction
A finished family room may look complete, but many homeowners later wish they had planned for more.
Lighting controls, integrated audio, smart shading, and climate adjustments are much easier to support when the infrastructure is considered during construction. Smart home integration family room planning works best when those needs are discussed early, even if the technology will be added later.
The wiring and prep work you include now shape what is possible in the future.
I do not push smart home integration on every client. But I do ask about it during planning, because the construction phase is the right time to keep future options open.
Even if you are not ready to fully automate the room now, adding conduit and planning junction box locations during construction helps preserve flexibility later without disrupting finished surfaces.
Think about:
- Automated lighting and shading
- Integrated audio and video
- Smart climate zoning
- Security and monitoring connections
- Voice-control infrastructure
You do not need to activate every feature immediately. But a complete family room addition checklist should account for this infrastructure from the beginning so the room is ready to evolve with your needs.
Mistake #6: Choosing a Contractor Without Clear Accountability
Homeowners often compare several contractors and focus on surface-level differences, but the most important distinction is usually not what is presented first.
A family room addition is a major change to your home. The experience depends heavily on the clarity, structure, and accountability your contractor brings to the process.
That is why I encourage homeowners to look beyond presentation and ask deeper questions.
When you hire a contractor, you are trusting them with your timeline, communication, coordination, and follow-through.
The right contractor should bring certainty and process to every stage of the project. That means clear timelines, transparent communication, structured project management, and defined expectations from the outset.
When reviewing contractors, ask:
- What timeline commitments do you make?
- How do you handle delays if they happen?
- What is your process for managing scope changes?
- How do you reduce surprises during the project?
- Can I speak with clients whose projects were completed 2-3 years ago?
You should also review family room addition before and after examples, not just to evaluate style, but to understand consistency, execution, and long-term client satisfaction.
A strong contractor should be able to answer these questions clearly and specifically. If not, that lack of structure may show up later in the project.
Mistake #7: Skipping Permits and Zoning Review
Some homeowners assume permits are being handled. Some contractors assume zoning has already been checked. Problems begin when no one verifies.
Ignoring permits or zoning requirements can lead to delays, stop-work orders, or serious complications after construction has already started.
Compliance is not a formality. It is a critical part of the project.
Every municipality in New Jersey has its own requirements. Setbacks, height limits, lot coverage, and local review standards can all affect whether a family room addition can move forward as planned.
I handle permitting and zoning review before construction begins because it is the only responsible way to move into the build phase with confidence.
This includes:
- Zoning verification and variance applications when needed
- Building permit coordination
- Engineering review and structural approvals
- Utility coordination and inspections
- Certificate of occupancy at completion
Every one of these items should be part of your family room addition checklist before any contract is finalized.
You do not need to become an expert in local code, but your contractor should already understand how to navigate it properly.
What Separates Successful Family Room Additions From Regret Projects
The difference is usually not craftsmanship alone.
Most experienced professionals can build well. What separates successful projects is what happens before construction begins.
The strongest projects begin with clarity. They are grounded in realistic planning and careful scope management. They bring design and construction together under one leadership structure. They prioritize function first. They consider smart home infrastructure early in the planning process. They choose contractors based on accountability and process. And they take legal and zoning requirements seriously.
When you plan a family room addition with a thoughtful, step-by-step approach, the process becomes more predictable and far less stressful.
That is the foundation I believe in. Over the years, I’ve built systems that help reduce ambiguity, improve communication, and create a better overall experience for homeowners.
A well-designed addition should not just look impressive in family room addition before and after photos. It should genuinely improve the way you live in your home.
If you’re considering a family room addition in North or Central New Jersey, the first step is an honest conversation about your goals, your space, and what makes sense for your home.
That clarity matters more than optimistic assumptions.
Schedule a strategy call with WA Construct. We’ll review your goals, discuss your options, and walk through a family room addition checklist tailored to your needs.
Because the best family room additions start with thoughtful planning, not guesswork.
Frequently Asked Questions
A comprehensive family room addition checklist should include vision clarification, project scope with a clear change-management process, design-build coordination, functional layout planning, smart home infrastructure preparation, contractor vetting, and permit and zoning review before construction begins.
Most family room additions in New Jersey take several months from design through completion, depending on project complexity, permitting, and site conditions. A well-organized process and clear communication help keep the timeline on track.
Yes, family room additions in New Jersey require building permits, and some may also require zoning approvals or variances depending on the property. Skipping permits can create major complications during construction or later when selling the home.
Yes, it is much easier to prepare for smart home features during construction than after the room is finished. Even if you are not ready to install everything now, planning the infrastructure early helps preserve flexibility later.
Look beyond the visual results. Ask about timeline consistency, communication, scope management, and client satisfaction after completion. A strong portfolio should reflect not just design quality but also a well-managed process from start to finish.
The best family room addition ideas are the ones that support how your family actually uses the space every day. This may include comfortable seating, built-in storage, proper lighting, smart TV placement, easy access to the kitchen or backyard, and enough open space for movement. A successful design should feel beautiful, but it also needs to make daily life easier.
Planning is important because most family room addition problems begin before construction starts. Clear goals, defined scope, layout decisions, permits, and material selections help prevent delays, confusion, and costly changes later. The more decisions are made upfront, the smoother and more predictable the project becomes.
Choose a contractor based on process, communication, accountability, and relevant experience, not just price or presentation. A strong contractor should explain timelines, permits, scope changes, design coordination, and how they manage unexpected issues. Reviewing past family room addition projects can also help you understand the quality and consistency of their work.