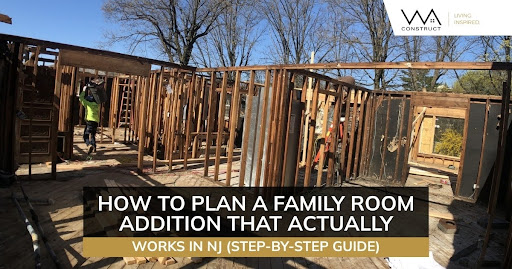
How to Plan a Family Room Addition That Actually Works in NJ (Step-by-Step Guide)
You’ve outgrown your home. Your family needs more space to gather, relax, and actually enjoy time together. But here’s the fear nobody talks about: most family room additions fail before construction even begins. Not because of poor craftsmanship, but because homeowners skip the planning that prevents cracked foundations, mismatched finishes, and spaces that look beautiful but feel wrong the moment you move in.
What if your addition could work flawlessly? Imagine a family room that flows seamlessly from your existing home, stays on schedule, and becomes the space where your family actually wants to spend time. That transformation starts with early-stage decisions that address structural realities, design coordination, and timeline accountability before anyone breaks ground. Here’s exactly how to make it happen and what every successful home addition gets right from the start.
What You’ll Learn in This Guide
- How to plan a family room addition that actually works
- Common mistakes that ruin family room additions
- Structural and design factors most homeowners miss
- How to avoid delays, budget overruns, and regrets
- How to ensure seamless integration with your existing home
The Critical Pre-Design Questions That Prevent Regret
Before you discuss square footage or window placements, answer the fundamental questions. Why are you building this addition? How will it function within your daily life? These aren’t philosophical exercises. They’re practical filters that prevent you from building something that looks beautiful but doesn’t solve your actual problem.
Here’s what happens when you skip this step. A Montclair homeowner wanted more space for entertaining, so they built a 300-square-foot addition with stunning windows and custom built-ins. Six months after completion, they realized the room felt isolated from their kitchen, where guests naturally gathered. The addition sat empty during parties. Had they mapped their actual flow patterns during the design phase, they would have positioned the addition to connect the kitchen and living areas, creating the entertaining hub they needed. Stories like this are more common than most people realize. There are specific mistakes that turn family room additions into regrettable projects, and they show up at this exact stage of the process.
Start with use case clarity. Decide how you’ll use this space. Will it serve as your primary gathering area? Will it be a secondary zone for kids? Or will it become a multi-purpose space that shifts from playroom to home theater to guest overflow? Your design decisions depend entirely on honest answers to these questions. Understanding typical dimensions (200-400 square feet) helps you visualize a realistic scale for your intended use.
Address the furniture reality check. Homeowners frequently design rooms that look spacious on paper but become cramped once they add furniture. The sectional sofa, entertainment center, and side tables actually want to take up real space. Before finalizing dimensions, create a scaled floor plan with actual furniture measurements. The way a floor plan reads on paper versus how it lives day-to-day are two very different things, and that gap is where most sizing regrets are born. One of the biggest mistakes is focusing only on immediate needs when a well-thought-out addition should serve your lifestyle now and in the future.
Family Room Addition Plans: Structural Realities You Must Know
Your existing home’s structure doesn’t care about your vision. It has load-bearing walls, foundation specifications, and engineering constraints that will either support your addition or require significant modifications. Professional evaluation identifies these constraints from the beginning, preventing unexpected surprises during construction.
Foundation assessment comes first. Engineers designed your home’s existing foundation for its current footprint and load. A proper evaluation determines whether your current foundation can support an addition or whether you need an independent foundation system. Skipping professional structural evaluation is one of the riskiest mistakes. It can lead to cracked foundations, sagging floors, or structural failure.
How to Design a Seamless Family Room Addition
What reveals a poorly executed addition? The obvious seam where new meets old. You’ll notice flooring that doesn’t quite match, ceiling height that shifts awkwardly, and trim details from different eras. Connection requires intentional design decisions. Making a new addition look like it was always part of the original home is one of the hardest things to get right, and it starts long before construction begins.
Flooring transitions demand careful planning. Matching existing hardwood in a new addition sounds straightforward. However, you might discover your original floors are no longer manufactured, have aged to a different color, or sit at a different height. Plan for these realities by either embracing a deliberate transition at the doorway threshold or refinishing existing floors alongside new installation to achieve color consistency.
Securing Permits for Family Room Addition Projects
Obtaining permits for a family room addition ensures that your project complies with safety codes, zoning regulations, and structural standards. Understanding permit requirements and building them into your timeline prevents delays. Permit approvals and inspections can impact your schedule significantly, especially if requirements aren’t addressed early. This is also the point where many homeowners start evaluating whether to hire a contractor or take the DIY route and the permit process alone tends to answer that question pretty quickly.
Zoning compliance comes before design finalization. Your municipality’s zoning code specifies setback requirements, lot coverage limits, and height restrictions. An addition that violates setback requirements won’t get approved, regardless of how beautiful the design is. Therefore, verify zoning compliance before investing in detailed architectural plans or family room addition floor plans.
The Onboarding System That Eliminates Surprises
Construction conflicts typically stem from misaligned expectations, not incompetence. A comprehensive onboarding process surfaces potential conflicts during planning when they’re easy to resolve. In contrast, mid-construction conflicts become disruptive and avoidable.
Detailed questionnaires force decision-making upfront. When you specify every finish, fixture, and functional detail before construction starts, you eliminate last-minute scrambling. This process feels tedious during planning, but it eliminates the decision fatigue and rushed choices that lead to regret.
What Factors Affect Your Family Room Addition Investment?
Instead of searching for a single number, think about your investment in layers. This approach helps you understand how your project is structured and why one addition may require significantly more resources than another.
Structure: Foundation type drives one of the largest variables. An independent foundation system requires more than extending an existing foundation. Soil conditions, excavation requirements, and structural engineering all factor into this layer. For example, adding on a simple slab on grade will be substantially different than requiring a basement foundation or complex structural tie-ins.
Systems: HVAC capacity, electrical panel upgrades, and plumbing extensions represent substantial considerations. If your current systems lack capacity for additional square footage, upgrades become necessary.
Exterior Integration: Roofline transitions, siding material matching, and window selections affect both aesthetics and project scope. Premium materials or complex architectural details increase this layer.
Interior Finishes: Flooring, trim work, lighting fixtures, and paint create visible quality differences. Many homeowners also choose to anchor the room with a fireplace, and the right fireplace choice can completely change how the space feels. Standard builder-grade finishes versus custom millwork and hardwood flooring significantly impact your investment.
Permits and Approvals: Plan review fees, permit requirements, and inspection processes vary by municipality. Complex projects requiring engineering stamps or variance applications add to this layer.
Preparation Quality: Comprehensive upfront decision-making eliminates disruptive mid-construction changes. When you finalize all selections during design, you avoid the premium pricing that comes with rushed decisions and scope changes.
Many homeowners underestimate how much thorough preparation impacts their final investment. The difference between a smooth project and a stressful one isn’t luck, it’s project clarity.
Timeline Expectations for Your Family Room Addition
Most additions follow a structured timeline. The design phase, approvals, and construction each require dedicated time depending on complexity and decision speed. In total, homeowners should expect several months from initial planning to completion, with variations based on scope, municipality, and coordination.
Key Takeaways
- Most family room additions fail due to poor planning, not construction
- Structural evaluation must happen before design decisions
- Seamless integration requires planning, not guesswork
- Permits and zoning can delay your project if ignored early
- A detailed onboarding process prevents costly mid-project changes
At WA Construct, we’ve built our reputation on a principle: clarity prevents more problems than skill solves. Our comprehensive approach surfaces potential conflicts during the design phase when they’re easy to resolve, not during construction when they become disruptive and avoidable.
We focus on design coordination from the foundation up, ensuring additions feel original to the home. Our process creates predictable timelines because we’ve eliminated the variables that typically make schedules uncertain.
The goal isn’t just to add space. It’s to create a room your family actually uses, naturally, comfortably, and every day.
If you’re considering an addition, it’s worth understanding your home’s existing conditions, layout potential, and constraints before moving forward.
Our team can walk you through these factors and help you evaluate what will work best, both functionally and architecturally. You can explore our home addition services or reach out to our team to discuss your specific project.
Design. Build. Deliver.
That’s our commitment to the process that makes additions work for the families who live in them.
Frequently Asked Questions
Investment varies based on size, structural requirements, and finishes selected. Smaller additions with straightforward construction typically represent lower investment, while larger projects requiring foundation work, HVAC upgrades, and premium materials increase budgets. Thorough upfront decision-making eliminates avoidable mid-construction changes and rushed material selections.
Yes, permits for family room addition projects in NJ are mandatory and verify compliance with building codes, zoning regulations, and structural standards. The permit process includes plan review, zoning compliance verification, and multiple inspections throughout construction. Skipping permits creates legal liability, complicates future home sales, and risks violations that require demolition or remediation.
Possibly, but your garage’s existing structure must support residential loads, which are significantly heavier than garage loads. You’ll need a structural evaluation to determine if the foundation and framing can handle a living space above. Additionally, you’ll need to plan for stairs, HVAC integration, and building code compliance for habitable space.
A three-season room lacks full insulation and climate control, making it comfortable only in spring, summer, and fall. A four-season addition includes complete insulation, year-round HVAC integration, and construction that meets full residential building codes. Your decision depends on whether you need functional space throughout harsh New Jersey winters.
Match your home’s architectural language for seamless integration. This means matching rooflines, window styles, siding materials, and trim details so the addition looks original to the house. Deliberate contrast works only when executed by experienced architects who understand how to make it look intentional rather than mismatched.
A family room addition typically takes several months from early planning through completion. The timeline depends on design complexity, permit approvals, structural requirements, material selections, and municipality inspection schedules. Projects move more smoothly when homeowners finalize layout, finishes, and functional decisions before construction begins, reducing delays caused by last-minute changes.
Family room addition floor plans should include the room layout, furniture placement, traffic flow, window and door locations, ceiling heights, lighting, HVAC placement, and how the new space connects to the existing home. A strong floor plan does more than show square footage; it helps confirm that the room will feel natural, comfortable, and usable once furniture and daily family activities are added.
A DIY family room addition is usually not recommended because additions involve structural engineering, foundation work, zoning compliance, permits, framing, electrical systems, HVAC integration, insulation, roofing, and inspections. Even small mistakes can lead to water intrusion, uneven floors, code violations, or costly repairs. For most NJ homeowners, working with an experienced design-build contractor provides better protection, smoother coordination, and a more predictable result.