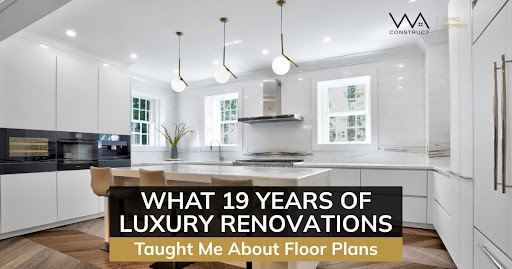
What 19 Years of Luxury Renovations Taught Me About Floor Plans
You’re about to make a six-figure floor plan decision that will define how you live for the next decade. Make the wrong choice, and you’ll feel it every single day: constant noise, lack of privacy, and inability to work from home, or the opposite, isolation and dark rooms where your family drifts apart behind closed doors.
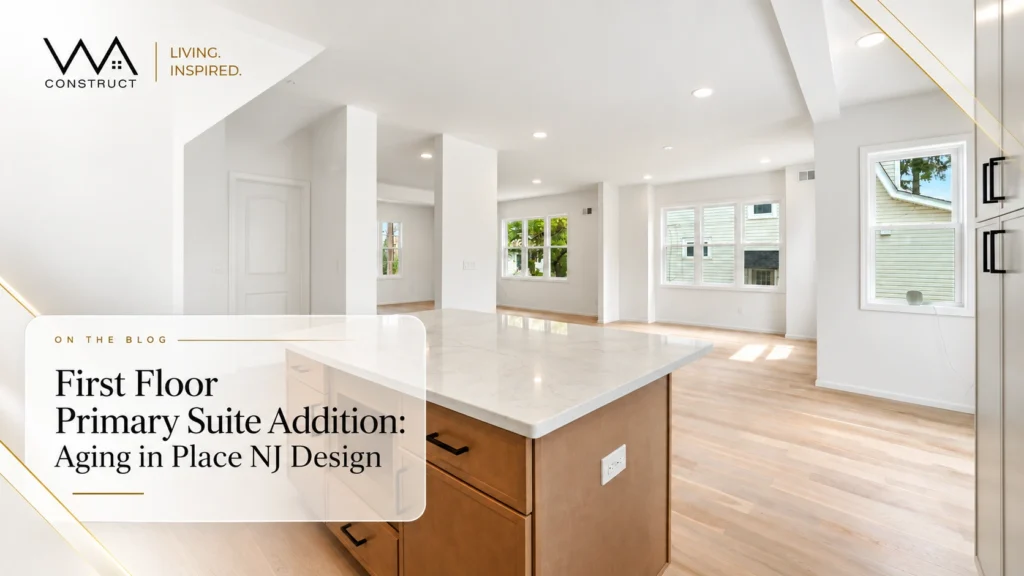
In 19 years of building luxury homes across North and Central New Jersey, I’ve watched the open vs. closed floor plan debate shift from settled science to genuine confusion, especially when it comes to open-concept vs. traditional floor plan choices.
Worse, I’ve seen homeowners realize their mistake too late, after the walls are gone, after the budget is spent, after they’re living with daily regret that costs another six figures to fix.
The data tells a story most design blogs won’t: you’re probably about to choose based on what looks good in staged photos rather than what actually works in real life.
What You’ll Learn in This Guide
- Open vs closed floor plan differences , The functional realities beyond aesthetics that determine daily comfort
- When each layout fails , Specific household patterns that predict regret within 3-5 years
- Hybrid solutions that work , Strategic approaches that deliver both openness and privacy
- Cost of making the wrong decision , Why expensive renovations get reversed and how to avoid that regret
- How to choose based on lifestyle , A framework for matching floor plans to your actual daily patterns, not design trends
American homeowner preferences now split almost evenly: 51% prefer open layouts while 49% prefer traditional, closed layouts. Five years ago, this wasn’t even a conversation. Open concept dominated without question.
Here’s what matters more than the trend: I’m seeing homeowners invest substantial amounts, often matching their original renovation budget, to add walls back into houses where walls were previously removed. That’s not a style preference. That’s regret with a price tag, and it happens far more often than the home improvement industry admits.
The Shift Nobody Saw Coming
The pandemic accelerated something that was already starting. Families who loved their open floor plans suddenly realized they had nowhere to escape.
Privacy became non-negotiable.
When multiple people work from home, when kids attend virtual school, and when everyone needs their own space for calls and concentration, an open concept stops feeling spacious and starts feeling exposed.
Designers report more requests for dividing walls and dedicated offices in building plans. This isn’t temporary. Remote work changed how families use their homes permanently.
Interior design experts note that 2024 marks a documented departure from the once highly coveted open floor plans that dominated for years. Homeowners increasingly value defined spaces that cater to specific activities and needs. The shift represents a fundamental reconsideration of how residential spaces should function in modern life, not just look in staged photos.
The pattern I see in luxury renovations: clients who chose open concept in 2018 are calling me in 2024 asking about strategic walls, sliding partitions, and ways to create separation without losing natural light.
The Entertaining Myth That Costs Homeowners Thousands
Most clients tell me they need an open floor plan because they entertain frequently. This is particularly true when discussing open vs. closed kitchen layout options and the perceived need for visual connection between cooking and socializing spaces.
Then I ask them to count the actual number of times they’ve hosted more than six people in the past year.
The silence is telling.
You’re designing your home for 12 evenings a year while ignoring the 353 days you actually live there. The math doesn’t work. This same disconnect often shows up in budgeting decisions, where homeowners rely on simplified estimates without understanding what actually drives costs in a family room addition.
Here’s what happens in real life: everything is visible at all times in an open layout.
Dishes in the kitchen sink become impossible to ignore from the living room. Clutter in one area contaminates the entire space visually.
These are the pros and cons of open-floor-plan living that design magazines rarely emphasize.
In open layouts, homeowners struggle to designate what part of the “kit-living-den combo” is for what.
You end up with unused space and wasted opportunities because there aren’t enough visual boundaries to create purpose. Zones blur together. Activities compete for the same undefined territory.
The reality check: You need constant tidiness to maintain the aesthetic you imagined during design. That’s not a lifestyle. That’s a performance. Understanding the pros and cons of open floor plan designs before committing saves thousands in home renovation costs.
What Resale Data Actually Shows
Real estate experts agree that an open layout can increase resale value; houses can sell for as much as 15% more than sectional floor plans. The ROI on a newly remodeled home with an open concept sits around 70%.
But that statistic hides the nuance.
Studies show many potential home buyers request open layouts. That sounds definitive until you realize preferences vary significantly by demographics, household composition, and work requirements.
Younger buyers with no kids prioritize open space for entertaining. Families with teenagers value privacy and separation. Remote workers need acoustic barriers. Aging homeowners want defined spaces that feel manageable, not cavernous.
The North and Central New Jersey luxury market shows something interesting: homes that retain some architectural definition often perform better long-term.
Completely open layouts can feel chaotic in everyday living, which surfaces during showings when buyers imagine themselves in the space.
Prospective buyers walk through and struggle to envision functional furniture arrangements or private zones for their specific needs.
The pattern I’ve observed: Homes with strategic hybrid layouts, open where it matters and closed where it functions, appeal to a broader buyer pool and generate fewer objections during negotiations.
The Acoustic Problem Nobody Warns You About
There’s one major downside to open floor plans that gets buried in design conversations: they amplify sound. This acoustic reality affects open vs. closed living room layout decisions more than most homeowners realize.
Physics doesn’t care about your aesthetic preferences.
Tall ceilings enhance the feeling of openness but create acoustical problems. Sound bounces off hard surfaces and travels easily without barriers.
In large living rooms, echo and reverb make it harder to converse with family and friends. This is where open vs. closed living room layout choices directly impact daily comfort.
People respond by speaking more loudly, which exacerbates the problem. You create a cycle of increasing noise that becomes exhausting over time.
For families where some members sleep earlier than others, excess noise creates friction. Sound travels unimpeded throughout the space.
A conversation in the kitchen disrupts someone trying to sleep upstairs. The TV in the living room intrudes on someone working at the dining table.
I worked with a couple last year where the wife started sleeping in the guest bedroom because her husband’s 6 AM conference calls in the open kitchen-living area woke her every morning. They invested in strategic sliding doors six months later.
Hard, highly reflective surfaces compound the issue. Sound bounces like a ping-pong ball between parallel walls and open spaces, reducing conversational clarity and creating constant low-level stress.
What clients tell me three years later: “We didn’t realize how loud our house would be.”
When Open Concepts Fail Predictably
After hundreds of projects, I can identify household patterns that predict open concept regret:
- Multiple people working from home , When one family member needs to concentrate on a work assignment while another wants to play guitar, you need separate rooms. Open concepts can’t solve this problem with rugs and bookshelves.
- Extended periods of cohabitation , What looks appealing during weekend entertaining becomes exhausting when you spend months around the same people. The need for walls and privacy increases as time together extends.
- Energy efficiency concerns , Open spaces are harder to heat and cool. You end up with warm and cold air pockets. Smaller, enclosed rooms are easier and more cost-effective to regulate.
- Households with different schedules , When family members operate on different timelines, early risers and night owls, shift workers and 9-to-5 professionals, open layouts create constant compromise. The kitchen becomes a minefield at 6 AM when one person wants coffee, and another is still sleeping twenty feet away with no door between them.
The pattern is consistent: clients who choose open concept based on how they want to live, rather than how they actually live, experience regret within 3-5 years.
When Walls Become the Problem
Closed floor plans aren’t automatically better. They fail in predictable ways too. When exploring closed floor plan design ideas, it’s critical to understand where traditional layouts create their own friction points:
- Isolation and disconnection , Parents lose sight lines to kids. Family members retreat to separate rooms and spend less time together. The physical separation becomes emotional separation.
- Workflow friction in daily tasks , Moving between the kitchen and dining room through doorways while carrying dishes and food becomes annoying. Natural light struggles to reach interior rooms. Spaces feel darker and smaller than their square footage suggests.
- Entertaining limitations , Guests cluster in the kitchen because that’s where the host is, but the space wasn’t designed for crowds. Conversation fragments across rooms. The party never quite coheres.
The key difference: Open concept failures create constant daily friction. Closed plan failures surface during specific activities, hosting, family interaction, and workflow tasks. The frequency of pain determines the severity of regret.
Open vs Closed Floor Plan Advantages: A Data-Driven Comparison
After analyzing hundreds of luxury renovations, here’s what my experience reveals about open vs. closed floor plan advantages across key decision factors:
Natural Light Distribution
• Open: Excellent – light flows throughout space
• Closed: Limited – interior rooms often dark
• Best For: Open
Acoustic Privacy
• Open: Poor – sound travels unimpeded
• Closed: Excellent – walls contain noise
• Best For: Closed
Energy Efficiency
• Open: Challenging – large volumes to heat/cool
• Closed: Superior – zone control
• Best For: Closed
Entertainment Flow
• Open: Seamless – guests move freely
• Closed: Fragmented – bottlenecks occur
• Best For: Open
Work-from-Home
• Open: Poor – no acoustic separation
• Closed: Excellent – dedicated quiet zones
• Best For: Closed
Visual Tidiness
• Open: High maintenance – everything visible
• Closed: Low maintenance – clutter contained
• Best For: Closed
Family Connection
• Open: Excellent – constant sight lines
• Closed: Limited – physical separation
• Best For: Open
Multi-Schedule Households
• Open: Poor – constant disruption
• Closed: Excellent – independence
• Best For: Closed
Cooking Odor Management
• Open: Challenging – smells permeate
• Closed: Contained – isolated to kitchen
• Best For: Closed
Furniture Arrangement
• Open: Challenging – lack of anchor walls
• Closed: Intuitive – walls define zones
• Best For: Closed
Note: This comparison reflects patterns observed across luxury renovation projects in North and Central New Jersey, not universal scientific data.
The verdict: Neither layout wins universally. The open vs. closed floor plan advantages depend entirely on your household’s specific composition, work patterns, and lifestyle priorities. My experience consistently shows that hybrid approaches outperform either extreme in long-term client satisfaction.
The Hybrid Solution That Actually Works
Many modern designers now advocate for “Broken Plan” living. You use glass partitions, half-walls, or double-sided fireplaces to create the feeling of openness while providing the acoustic and functional benefits of separate zones. These open concept floor plan ideas represent the evolution of residential design.
This isn’t compromise. It’s intentional design. It also requires clarity on how projects are executed, especially when comparing different approaches to managing construction.
In luxury homes where space allows it, a hybrid of both layouts performs best. You combine open flow and flexible spaces for entertaining with designated offices and private spaces that are equally important. The best open concept floor plan ideas incorporate strategic boundaries that preserve functionality.
Innovative sliding and tuckaway doors have become popular for homeowners who want options. You retain the ability to open up your space or close it off as needed. Privacy when required, openness when desired. This flexibility addresses both open vs. closed kitchen layout concerns and broader open vs. closed house design considerations.
The strategic approach incorporates semi-open spaces with zoning. This only works when the new layout integrates seamlessly with the rest of the home rather than feeling like a disconnected renovation. Partial walls or sliding doors offer flexibility and adaptability. Strategically placed partitions manage noise while maintaining natural light flow. Understanding open vs. closed house design principles helps create spaces that adapt to changing needs.
What I recommend to clients: Design for your actual daily life first, occasional entertaining second. Map your family’s movement patterns, work requirements, and privacy needs. Then create architectural solutions that serve those realities through a structured custom home design process.
The floor plan decision isn’t about trends or resale value or what looks good in photos. It’s about whether you’ll love living in your home five years from now.
That’s the only metric that matters.
Making the Right Choice for Your Home
The open versus closed floor plan debate misses the point. The question isn’t which is better. The question is which one serves your actual life. Any meaningful open vs. closed floor plan comparison must start with an honest assessment of how you actually use your space.
In 19 years of luxury residential construction, I’ve learned that client satisfaction comes from alignment between design and reality.
When homeowners choose floor plans based on how they think they should live or how design magazines suggest they live, regret follows predictably.
The key open vs. closed floor plan advantages differ dramatically based on household composition and lifestyle patterns.
When they choose based on honest assessment of daily patterns, work requirements, household composition, and privacy needs, they’re still happy years later.
The data shows preferences shifting. The market shows increasing demand for hybrid solutions. The pattern shows homeowners realizing that flexibility matters more than committing fully to one extreme. A thorough open vs. closed floor plan comparison reveals that neither extreme serves most families optimally.
Your floor plan should serve your life, not define it.
Key Takeaways
- Open layouts cause noise and lack privacy , Sound travels freely, creating constant disruption for households with different schedules or work-from-home needs
- Closed layouts create isolation , Traditional walls can fragment family connection and make entertaining feel bottlenecked
- Hybrid layouts perform best long-term , Strategic semi-open designs with flexible barriers deliver both openness and privacy where each is needed
- Lifestyle matters more than trends , Your daily living patterns, work requirements, and household composition determine which floor plan actually works
- Bad floor plan decisions are expensive to fix , Homeowners often invest amounts matching their original renovation budget to reverse mistakes they could have avoided with clarity upfront
If you’re considering a luxury renovation, custom home, or planning a professionally designed home addition in North and Central New Jersey, the conversation starts with clarity about how you actually live.
This decision affects your daily life for years: how you work, how your family connects, and how you manage privacy and noise. Getting it right from the start saves you from expensive regrets later.
That’s where disciplined design begins.
Ready to discuss your project?
Schedule a consultation with WA Construct to explore floor plan options that align with your family’s real needs, not design trends that look good on paper but fail in practice.
Frequently Asked Questions
An open concept eliminates walls between kitchen, dining, and living areas to create one continuous space, while traditional floor plans use walls to separate these rooms into distinct zones. The key difference isn’t just visual; it’s functional. Open concepts prioritize sight lines and flow, while traditional layouts prioritize acoustic privacy and defined purpose for each room.
Converting a closed floor plan to an open concept involves significant investment, particularly when load-bearing walls require removal. Costs vary widely depending on structural complexity, beam requirements, permits, and finishes. The irony: I’m seeing homeowners invest similar amounts to add walls back when they realize the open concept doesn’t serve their lifestyle.
Data shows open floor plans can increase resale value by up to 15% in most markets, with ROI around 70% on the renovation investment. However, this advantage depends heavily on the buyer. demographics in your area. In 2024, preferences are splitting nearly 50/50, meaning the “universal appeal” of open concepts is diminishing. Hybrid layouts that offer flexibility often perform better long-term.
The three issues clients mention most: constant noise transmission (everything is audible everywhere), the exhausting need to keep all surfaces tidy since everything is visible, and difficulty heating/cooling large open volumes efficiently. For work-from-home households, the lack of acoustic separation becomes a daily friction point that design magazines never mention.
Yes. Industry data from 2024 shows a documented shift toward defined spaces, particularly among families with remote workers and multi-generational households. This isn’t a pendulum swing back to dark, compartmentalized 1980s layouts; it’s an evolution toward strategic hybrid designs that provide both openness and privacy where each is needed. The future isn’t open versus closed; it’s intentional zoning based on how families actually live.
The better choice depends on how your family uses the home every day. Open layouts are helpful for connection, sight lines, and entertaining, while closed layouts offer better privacy and noise control. For many families, a hybrid layout provides the most practical balance between openness and separation.
A hybrid floor plan combines open shared spaces with defined private areas. It may include partial walls, glass partitions, sliding doors, or separate rooms for work and quiet time. This approach gives homeowners flexibility, allowing the home to feel open when needed and private when daily life requires separation.
Start by evaluating your real lifestyle instead of choosing based only on trends or staged photos. Consider work-from-home needs, family schedules, noise levels, entertaining habits, and privacy requirements. The right floor plan should support how you live every day while still feeling natural, functional, and comfortable.