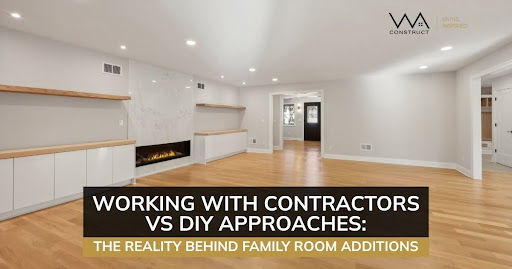
Working with Contractors vs. DIY Approaches: The Reality Behind Family Room Additions
Deciding between a DIY family room addition and hiring a contractor isn’t just about capability; it’s about understanding what you’re actually signing up for when you choose one path over the other. If you’re evaluating professional family room addition services, planning your family room addition systematically is the first step to understanding the complete scope and responsibility involved in both approaches.
I’ve walked through hundreds of homes where ambition met structural reality. Where confidence ran into permit requirements. Where homeowners discovered that working with contractors vs. DIY approaches isn’t just a construction decision, it is also a planning, coordination, and compliance decision.
This isn’t a pitch for hiring contractors. This is what actually happens when you evaluate Home Additions New Jersey projects through the lens of DIY versus contractor-led execution.
The Risk Structure Nobody Talks About
A family room addition means adding livable space built to code, permitted correctly, and integrated properly with the rest of the home.
The DIY calculation looks simple on paper. Materials, tools, and your time.
But here’s what that calculation often misses.
Permit issues can slow a project down quickly if work is not handled in the correct sequence or approved properly. Bringing an unpermitted addition into compliance can become a difficult process.
Insurance concerns are another important consideration. Many policies have specific requirements around how work is completed and whether it meets code. If you perform your own plumbing or electrical work and something goes wrong later, that can create complications that are difficult to untangle.
Timeline reality doesn’t always match DIY optimism. Most additions take months from permit to final inspection, and homeowners often find that projects take longer than expected once real-world scheduling and coordination begin.
When you’re working weekends and evenings, that timeline can stretch far beyond what you first expected.
The Pattern I See Repeatedly
Many homeowners begin with confidence and a genuine willingness to take on the work themselves.
Then the process starts to reveal its complexity.
The pattern often looks like this:
Week 1-2: Confidence is high. You’ve watched the tutorials. You’ve bought the tools. The demolition feels manageable.
Week 3-6: Questions emerge. The framing isn’t quite square. The electrical wiring seems more complex than expected. You’re looking up answers late at night.
Week 7-12: Progress slows. The inspector flags issues. The sequencing becomes harder to manage. You’re realizing there are gaps between doing individual tasks and managing a full addition correctly.
Month 4+: You bring in a contractor to complete or correct the work. At that point, the project is no longer just about building. It is also about evaluating what has already been done and how to move forward properly.
DIY vs Contractor Checklist: The Decision Framework That Reveals the Truth
Understanding the pros and cons of DIY vs contractor approaches requires more than a surface comparison. I’ve developed a systematic DIY vs contractor checklist to evaluate whether DIY makes sense for a family room addition. This isn’t about ego or proving capability. It’s about structural reality.
When DIY Might Work
You have legitimate construction experience. Not “I remodeled my bathroom once.” I mean, you’ve framed walls, run electrical to code, understood load calculations, and navigated permit processes successfully.
You have 6-12 months of flexible time. Not weekends. Not evenings after work. Actual dedicated time to manage this as a full-time project.
The addition is simple and detached. A basic shed-style addition with minimal integration into the existing structure. No complex rooflines. No foundation complications. No HVAC integration.
You have professional relationships for critical trades. Licensed electrician. Licensed plumber. Structural engineer for load calculations. HVAC specialist. You’re managing, not doing everything.
You understand permitting deeply. You know your local building department. You’ve pulled permits before. You understand inspection sequences and local permit requirements specific to your municipality.
If you checked all five boxes, DIY might be viable.
Most people check zero or one.
It is also important to separate minor finish work from the full construction scope. DIY may be reasonable for selected non-structural tasks such as painting, trim work, simple finish carpentry, furniture assembly, or punch-list items after the major construction work is complete. But a family room addition usually goes well beyond that level of work.
When You Need a Contractor
The addition integrates with your existing structure. Blending a new family room addition with your existing home’s architecture, matching rooflines, tying into the foundation, extending HVAC, and opening load-bearing walls requires expertise beyond tutorials and general home improvement experience.
You need timeline certainty. If this needs to be done before school starts, before family visits, or before any fixed deadline, DIY timelines are unpredictable by nature.
You lack construction trade experience. Watching videos isn’t the same as hands-on field experience. If you haven’t done this type of work professionally, you’re learning on a very complex project.
You want insurance protection. Professional contractors carry liability insurance and workers’ compensation. If someone gets hurt or something goes wrong, that protection matters.
You need warranty coverage. Reputable contractors stand behind their work. If something fails later, there is a process in place to address it.
You value your time strategically. Extended DIY projects require consistent time, attention, and problem-solving, especially when mistakes or coordination issues arise.
The Questions That Reveal the Right Path
I ask potential clients these questions during strategy calls. Your answers will clarify your decision faster than any other comparison.
Can you read and interpret construction drawings? Don’t just look at them. Actually understand load paths, structural annotations, and code compliance notes.
Do you know your local building code requirements for family room additions? Specific requirements. Egress window sizes. Ceiling heights. Insulation R-values. Electrical outlet spacing.
Have you calculated the actual load requirements for the addition? How much weight does the floor need to support? How the roof load transfers to the foundation. Whether existing footings can handle additional load.
Do you have a plan for living in your home during construction? Dust containment. Noise management. Access routes. Bathroom availability. Kitchen functionality.
What happens if you discover foundation issues, mold, or structural problems during demolition? Do you know how to assess severity? Do you know how to remediate properly? Do you have a contingency plan?
Can you manage subcontractor scheduling and coordination? Getting the electrician, plumber, HVAC, insulation, and drywall crews sequenced properly so nobody is waiting, and nothing is done out of order.
If you hesitated on more than two questions, DIY may not be the right fit for this type of project.
The Hidden Realities That Disrupt DIY Projects
I’ve reviewed many DIY projects that stalled out. The pattern is consistent. People account for obvious factors and miss everything else.
Tool requirements. You need more than a drill and a circular saw. Framing nailer. Compressor. Miter saw. Table saw. Laser level. Scaffolding or lifts. A major addition requires a larger setup than many homeowners expect.
Permits and engineering. Depending on your municipality, permits and structural engineering for load calculations may be required and non-negotiable.
Waste and mistakes. Professional framers usually work more efficiently. DIY projects often involve more rework, more trial and error, and more material waste.
Relationship stress. Living in construction chaos for months while making constant decisions can affect the entire household.
What Professional Contractors Actually Provide
I’m not selling you. I’m showing you what professional execution actually delivers.
Systematic problem prevention. The 300-question onboarding isn’t bureaucracy. It’s a way to identify issues early and reduce downstream friction.
Contractual accountability. Clear timelines, defined expectations, and a structured process matter.
Transparent execution. BuilderTrend portals. 24/7 access. Real-time logs. Clear communication reduces anxiety and keeps homeowners informed.
Integrated design-build delivery. Design, permitting, engineering, and construction under one roof. No coordination gaps. No finger-pointing between architect and builder. Single point of accountability.
Trade expertise and relationships. You’re working with licensed professionals who understand sequence, standards, and coordination.
Insurance and warranty protection. Liability coverage, workers’ comp, and workmanship coverage create a stronger layer of protection for the homeowner.
Project management infrastructure. Scheduling. Sequencing. Material procurement. Inspection coordination. Change order management. This is a full-time job, and it affects every phase of the project.
The Decision Framework That Actually Works
Stop thinking about this as DIY versus a contractor. Start thinking about it as capability alignment.
If you have construction expertise, dedicated time, and a high comfort level with complexity, DIY might work for a simple, detached addition with minimal integration. You should still expect longer timelines and more responsibility than many homeowners initially assume.
If you have some skills but limited time: Hybrid approach. Hire a contractor for structural, electrical, plumbing, and HVAC. Handle finishes yourself. This keeps critical systems under qualified oversight while still allowing homeowner involvement.
If you lack construction experience or need timeline certainty: Hire a contractor. For most family room additions, the complexity of structure, systems, permitting, and integration makes professional oversight the more practical path.
If this addition affects family safety, code compliance, or how the home functions long-term, professional execution becomes especially important.
What I’d Do If This Were My Home
I’ve built my career on family room additions. I know every trade, every code requirement, every inspection sequence.
If I were adding a family room to my own home, I’d hire a contractor.
Not because I lack capability. Because I understand the importance of time, warranty protection, insurance coverage, and coordinated execution.
I’d look for a firm that provides detailed project plans, timeline clarity, and systematic communication. I’d verify licensing, insurance, and references. I’d check their process for handling changes and managing expectations.
I’d choose certainty, accountability, and professional execution. Because doing something twice is rarely the best outcome.
The Question You Should Actually Be Asking
The real question isn’t “Can I do this myself?”
The real question is “What level of complexity am I prepared to manage on this project?”
DIY means taking responsibility for structure, permits, scheduling, quality control, and coordination.
Professional contractors help manage that responsibility through expertise, accountability, and process.
The decision becomes clearer when you frame it correctly.
You’re not choosing between two equal approaches. You’re choosing the path that best fits the complexity of the addition and your ability to manage it well.
Most people underestimate how much coordination a family room addition really requires.
Ready to Make a Decision Based on Reality?
I’ve given you the framework I use to evaluate every family room addition project. The real responsibilities. The hidden challenges. The questions that reveal capability gaps.
If you’re considering a family room addition in North or Central New Jersey and want to understand what professional execution actually looks like, it helps to begin with a clear conversation about scope, timeline, and responsibilities.
A clear strategy conversation can help you evaluate your family room addition goals and determine which approach makes the most sense for your home.
If you want expert guidance, schedule a strategy call with WA Construct to review your project scope, timeline, and responsibilities.
No obligation. No pressure. Just clarity on what it actually takes to execute a family room addition with confidence.
Frequently Asked Questions
A good starting point is to look at the kind of work involved. If the project includes structural framing, permits, roofing, electrical, HVAC, or integration with the existing home, it usually requires more than general DIY confidence. If your experience is mostly with cosmetic updates, a contractor-led approach is often the better fit for the main construction work.
That can happen when the scope becomes more complex than expected. In that case, it usually makes sense to pause, assess the current condition of the work, and bring in a qualified contractor to review what has been completed and what still needs to be corrected or finished.
It can create real complications. Permit and inspection requirements are part of ensuring the addition is compliant, safe, and properly documented. Skipping that process can create issues later if corrections are required or if questions come up about how the work was completed.
A family room addition usually takes several months from permit to final inspection, depending on complexity, permitting, weather, and site conditions. DIY timelines often run longer because the work is managed around other responsibilities rather than through a fully coordinated schedule.
One of the biggest mistakes is looking at the decision too narrowly. A family room addition is not just about whether you can do certain tasks yourself. It is also about whether you can plan it properly, coordinate it in the right order, meet code requirements, and keep the project moving efficiently.
Yes, a hybrid approach can work if the responsibilities are clearly separated from the beginning. A contractor can handle structural work, permits, electrical, plumbing, HVAC, and inspections, while the homeowner may take on limited finish work such as painting or simple trim. This keeps the most critical parts of the project under professional oversight while still allowing some homeowner involvement.
DIY family room additions often take longer because homeowners are usually working around jobs, family responsibilities, and limited construction experience. Delays can also happen when inspections, materials, trade coordination, or unexpected site conditions are not planned correctly. What seems simple at the start can become much harder once sequencing and code requirements are involved.
A contractor provides project planning, scheduling, permitting, trade coordination, quality control, and accountability throughout the project. They also help manage inspections, material timing, change orders, and communication so the project stays organized. For a family room addition, this coordination is often just as important as the construction itself.