How To Create Better Flow Between Living, Dining, Kitchen, And Family Spaces
A planning-first guide to circulation, sightlines, room adjacency, open-concept zoning, and smarter remodeling decisions for New Jersey homes.
| HOME FLOW | OPEN-CONCEPT DESIGN | NEW JERSEY REMODELING |
AI OVERVIEW Better home flow comes from aligning circulation paths, sightlines, room adjacency, furniture, lighting, and flooring before deciding whether walls need to move. In older New Jersey homes, widened openings, reoriented islands, continuous flooring, and better zoning can often solve the problem without making the entire first floor fully open. When structural work is involved, evaluate the load path before demolition and coordinate the structural solution with the finished space plan. |
TL;DR
| 1 | Map movement before changing architecture. | Track how people move from the entry, garage, kitchen, dining area, family room, and backyard. |
| 2 | Improve connection before chasing openness. | Sightlines, widened openings, island orientation, lighting, and flooring may solve the problem without full wall removal. |
| 3 | Protect functional zones. | Traffic should move around cooking, dining, and conversation zones rather than cutting directly through them. |
| 4 | Define open spaces deliberately. | Use rugs, furniture, lighting, ceilings, and built-ins so connected rooms still have identity. |
| 5 | Plan structure and layout together. | If a wall may be load-bearing, coordinate engineering with furniture, storage, lighting, and the final room proportions. |
There is a particular feeling that comes with walking into a well-designed home. Rooms connect naturally. Movement feels effortless. The kitchen, dining area, living room, and family space seem to belong to the same conversation rather than feeling like separate afterthoughts.
That feeling is not accidental.
It is the result of deliberate decisions about circulation paths, room adjacency, sightlines, furniture placement, lighting, and spatial relationships. Understanding how to improve flow in a home is one of the most valuable parts of remodeling, and it rarely comes down to simply knocking down walls. For New Jersey homeowners exploring professional home remodeling services, improving flow is often the conversation that changes how the entire renovation is planned.
Explore WA Construct’s professional home remodeling services for New Jersey homes.
Many older homes in New Jersey were built for a different era of living. Kitchens were closed off because cooking was treated as a separate household activity. Dining rooms were formal. Living rooms were reserved for guests. That compartmentalized approach produced homes that can now feel cramped, disconnected, or poorly suited to the way modern families gather, cook, work, supervise children, and entertain.
If you have been exploring a whole home remodel in New Jersey to reimagine an older home for modern living, rethinking how your primary social spaces connect is often the right place to start.
The good news is that better flow can be achieved at different levels of scope. Some improvements require structural work. Others may come from widening an opening, repositioning furniture, creating better sightlines, simplifying flooring transitions, or rethinking lighting.
| The goal is not to make every room open. The goal is to make every room belong. |
This guide walks through the decisions that matter most so you can understand what your home actually needs rather than defaulting to the most dramatic option available.
THE FLOW PLANNING FRAMEWORK
01 MOVE Where do people walk? | 02 SEE What should stay visually connected? | 03 CONNECT Which rooms need direct relationships? | 04 DEFINE How will each zone keep its purpose? |
Why Some Homes Feel Disconnected Even When Rooms Are Adjacent
Flow is not about square footage.
A large home can still feel fragmented and awkward to move through. A smaller home, when carefully planned, can feel generous, connected, and surprisingly easy to live in.
The difference comes down to how spaces relate to one another and whether the architecture supports the way people actually use the home.
In compartmentalized layouts, several problems commonly create poor flow:
- Narrow doorways that create bottlenecks between the kitchen and adjoining rooms
- Awkward traffic paths that cut through cooking, dining, or conversation zones
- Disconnected sightlines that visually isolate the kitchen from living or family areas
- Flooring changes at multiple thresholds that reinforce separation
- Furniture arrangements that block natural movement or create unused areas
- Lighting disparities that make neighboring spaces feel unrelated
- Poor room adjacency that forces people to travel unnecessarily between activities
Before planning any remodel, step back and identify which problems actually exist.
| A circulation problem is not automatically a wall problem. |
A narrow doorway requires a different response than poor furniture placement. A kitchen that feels isolated may need better sightlines rather than complete demolition. A dining room that feels disconnected may need a wider opening, lighting anchor, or stronger relationship to the kitchen.
Understanding the root cause protects both the design and the investment.
It is also worth remembering that not every home needs a fully open floor plan. For homeowners concerned about modernizing an older NJ home without losing its original character, semi-open layouts, widened cased openings, interior transitions, and strategic pass-throughs can create meaningful connection without erasing the architectural personality that made the home attractive in the first place.
FAST DIAGNOSTIC
| What You Notice | Likely Flow Problem | Best First Move |
|---|---|---|
| People squeeze past one another | Circulation bottleneck | Map daily paths and check clearances before changing walls. |
| Kitchen feels socially isolated | Blocked sightlines or adjacency | Study openings, island orientation, and visual connection. |
| Open room still feels fragmented | Visual discontinuity | Coordinate flooring, lighting, materials, and furniture. |
| Furniture never seems to fit | Space plan is driving the room poorly | Plan furniture dimensions before structural changes. |
| Dining room is rarely used | Poor location or weak relationship to kitchen | Improve adjacency, access, and purpose before removing it. |
How Do You Improve Flow Between Rooms In A Home?
ANSWER FIRST Improving flow is a systems problem. Circulation paths, room adjacency, sightlines, visual continuity, furniture, storage, and functional zones all influence one another. Solve the household movement pattern first, then decide whether architectural changes are actually necessary. |
A practical planning framework starts with three questions:
1. Map Your Circulation Paths First
Before touching a wall, trace the paths people actually take through the home.
- Where do groceries enter?
- How does someone move from the kitchen to the dining table?
- Does the path from the garage to the pantry cross the kitchen work zone?
- Do children have to walk through a conversation area to reach another part of the house?
- Does the route to the backyard interrupt cooking?
These everyday movements reveal more about a home’s functional problems than a floor plan viewed in isolation.
As a general planning reference, primary circulation paths should provide comfortable clearance, with additional room around active kitchen work zones where multiple people may be moving at once. Exact dimensions should always be evaluated against the actual layout, cabinetry, appliances, accessibility needs, building requirements, and the way the household uses the space.
| Movement should happen around functional zones, not through them. |
When people constantly have to sidestep chairs, cross the cooking area, or squeeze behind someone standing at an island, the home creates friction hundreds of times a week.
2. Evaluate Room Adjacency
The living room, dining room, and kitchen layout should place related activities in a logical sequence.
The kitchen and dining area should connect naturally because food, dishes, drinks, and people constantly move between them. The living or family area should connect to these spaces without forcing everyday circulation through the middle of a seating group or kitchen work zone.
When room adjacency is wrong, decoration cannot fully correct it.
That does not always mean relocating entire rooms. Sometimes a better doorway position, a wider opening, a reoriented island, or a revised furniture plan can change how adjoining spaces communicate.
3. Consider Widening Openings Before Removing Walls
Full wall removal is not always the right answer.
A wider cased opening can substantially improve visual and physical connection while retaining some architectural definition between rooms. Pass-throughs and partial openings can also create stronger sightlines between a kitchen and adjoining living space without turning the entire first floor into one undifferentiated room.
STRUCTURAL NOTE A partial opening is not automatically nonstructural. If a wall contributes to the home’s load path, widening it, creating a pass-through, or partially removing it may still require professional structural evaluation and engineered support. Resolve that during planning, not demolition. |
How Can You Improve Kitchen And Living Room Flow?
The kitchen and living room often create the greatest tension in older layouts.
Historically, kitchens were designed to contain cooking activity, noise, odors, and visual clutter. Living rooms were designed for presentation and formal gathering. Modern families tend to use those spaces very differently.
Improving kitchen and living room flow therefore requires more than making the doorway larger. The physical connection, social orientation, circulation pattern, and visual relationship all need to work together.
Sightlines Are The First Priority
Before considering major structural work, ask whether the kitchen feels visually connected to the adjoining social spaces.
- Can someone preparing dinner see the family room?
- Can a parent working in the kitchen maintain a visual connection with children nearby?
- Can a host continue a conversation with guests without leaving the work zone?
Sightlines create connection even when rooms remain architecturally distinct. If a wall blocks that relationship, a wider opening, carefully planned pass-through, or partial opening may dramatically improve how the two rooms interact.
| Do not ask only, “Can this wall come down?” Ask, “What connection are we trying to create?” |
Kitchen Island Placement And Circulation
Kitchen island placement can either improve flow or quietly destroy it.
An island oriented toward the living or family room can allow the person cooking to remain visually and socially connected to everyone else. But an oversized or poorly positioned island can become an obstacle.
Before determining island size, evaluate:
- appliance doors when fully open
- seating positions
- primary traffic routes
- cabinetry access
- work zones
- circulation toward dining and family areas
- the number of people who regularly use the kitchen simultaneously
| The best island is not the largest island that fits on the drawing. It is the island that makes the entire room work better. |
Flooring Continuity Creates Visual Flow
One of the most effective ways to improve kitchen and living room flow may require no structural work at all.
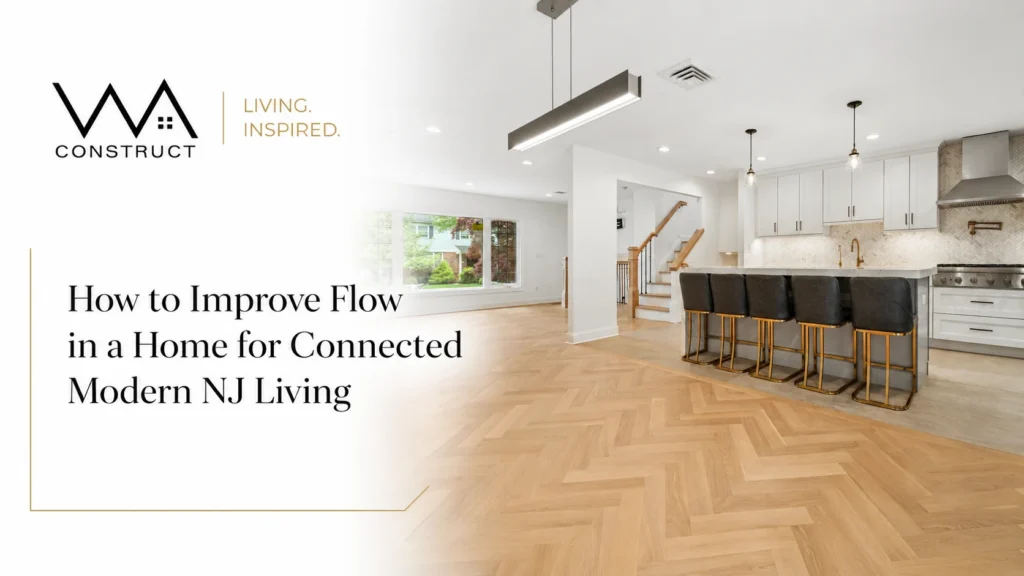
Continuous flooring can visually connect the kitchen, dining, living, and family areas so the first floor reads as one composition rather than several unrelated rooms.
Hardwood, engineered wood, luxury vinyl, and appropriately selected tile may all serve this purpose depending on the project. The key is not simply choosing one material everywhere. It is creating continuity.
Repeated tone, species, finish, scale, or installation direction can help rooms feel connected while still allowing individual zones to retain their identity.
How To Make An Open-Concept Living Room, Dining Room, And Kitchen Feel Connected Without Losing Definition
AEO TAKEAWAY Open is not the same as connected. A successful open floor plan keeps visual continuity while giving cooking, dining, and living areas clear identities through furniture, rugs, lighting, materials, and architectural cues. |
One of the most common concerns homeowners have about an open-concept living room, dining room, and kitchen is that everything may begin to blur together.
The walls disappear. Then the rooms disappear with them.
Noise travels everywhere. Furniture appears to float. The dining area has no visual anchor. The kitchen begins to dominate the entire floor.
That is not an argument against open-plan living. It is an argument for better zone planning.
Rugs Anchor Functional Zones
Area rugs can define living and dining areas without interrupting circulation or sightlines. A properly scaled rug beneath a seating arrangement visually gathers the furniture into a single conversation zone. In a dining area, the rug should be large enough to support the table and accommodate chairs when they are pulled away from it.
The purpose is not simply decoration. The rug tells the eye: this is where this activity belongs.
Furniture Orientation Guides Traffic
The living room, dining room, and kitchen layout is not just about where furniture fits. It is about what the furniture tells people to do.
A sofa positioned with its back toward part of the dining area can establish a soft boundary between living and dining without creating a physical wall. Furniture turned toward a central conversation area encourages people to circulate that zone rather than through it.
Think of furniture placement as traffic management. If the easiest path from the entry to the kitchen passes directly between a sofa and television, through the middle of the dining area, or behind stools where people are already sitting, the arrangement is working against the architecture.
Lighting Zones Create Definition Without Walls
Lighting is one of the most powerful tools for differentiating activities inside an open floor plan.
A pendant or chandelier can visually establish the dining area. Kitchen lighting can emphasize work surfaces and task zones. Floor lamps, sconces, and table lamps can make a living room feel warmer and more intimate.
Each zone can therefore have a slightly different atmosphere while remaining visually connected to the larger space.
Color And Material Continuity Tie Everything Together
An open-concept living room, dining room, and kitchen should feel coordinated rather than matched.
Consistent trim colors, repeated wood tones, complementary metals, related stone finishes, or upholstery that echoes colors elsewhere in the space can establish a common visual language.
| Connected spaces need continuity. Distinct spaces need identity. Good design delivers both. |
OPEN-PLAN ZONE TOOLKIT
| Design Tool | What It Does | Best Used For |
|---|---|---|
| Area rugs | Creates a visual boundary without blocking sightlines | Living and dining zones |
| Furniture orientation | Directs circulation around activity areas | Living rooms and family rooms |
| Pendant/chandelier | Creates an overhead visual anchor | Dining tables and islands |
| Repeated materials | Connects zones into one visual composition | Entire open first floor |
| Built-ins / partial dividers | Adds storage and definition | Transitions needing more structure |
Should You Remove Walls To Improve Home Flow? Understanding The Structural Conversation
When homeowners consider removing walls for an open-concept floor plan, they are usually reacting to a legitimate problem.
- The kitchen feels isolated.
- The dining room is rarely used.
- The family room feels cut off.
- The first floor behaves like a collection of boxes rather than a connected living environment.
Removing a wall may be part of the right solution, but only after the home’s structural role and the desired space plan are understood.
How To Identify Whether A Wall Is Load-Bearing
Certain conditions can indicate that a wall may participate in the home’s structural load path, including:
- its relationship to floor or ceiling framing
- alignment with walls, beams, or supports on other levels
- support conditions beneath the wall
- connections to beams or concentrated loads
- its relationship to roof or upper-floor framing
These are clues, not permission to demolish. Visual assessment alone cannot reliably determine the complete structural condition of a home, particularly in older properties that may have been altered by previous renovations.
A qualified architect or structural engineer should evaluate structural conditions when a proposed opening may affect the load path.
What Happens When A Load-Bearing Wall Is Removed
A load-bearing wall does not simply disappear from the structural system. The weight it carries must go somewhere.
When such a wall is removed or substantially opened, the load may need to be transferred through an engineered beam, posts, or columns, connections, and adequate support below. That support may continue through the floor system and, depending on the existing structure, affect framing or foundation conditions beneath the opening.
Older New Jersey homes may add another layer of complexity. Walls can contain:
- electrical wiring
- plumbing
- HVAC ducts
- gas lines
- blocking
- previous alterations
- framing conditions that differ from original plans
| A structural solution should support the design – not become the next design problem. |
Alternatives To Full Wall Removal
Full demolition is not the only path to better flow. Depending on the home, structural conditions, and design goals, options may include:
- Widened cased openings that improve circulation while preserving architectural definition
- Pass-through openings that create visual connection between spaces
- Partial wall removal that improves sightlines while maintaining some separation
- Pocket doors that disappear when rooms should connect and close when privacy is needed
- Architectural columns or integrated posts that turn necessary structural support into part of the design
For homeowners planning an open-concept kitchen remodel in NJ, the decision should never be treated as one wall versus no wall. Traffic, storage, structure, lighting, furniture, sound, mechanical systems, and adjoining rooms all need to be evaluated as one system.
WALL-CHANGE DECISION LADDER
| If The Problem Is… | Try First | Escalate When… |
|---|---|---|
| Poor visibility | Improve opening width or sightline | The wall still prevents the desired relationship. |
| Traffic bottleneck | Rework furniture, doorway, or island | Circulation remains constrained by architecture. |
| Unused formal room | Change adjacency or program | The room cannot serve modern household needs. |
| Structural wall blocks connection | Coordinate design + engineering | A larger opening creates enough value to justify structural work. |
Space Planning For An Open Floor Plan: Make The Layout Work Before Construction Begins
One of the most consequential mistakes in open-plan remodeling is making structural decisions before completing thorough space planning for an open floor plan.
The wall comes down. The space gets larger. Then the homeowner realizes the dining table has nowhere natural to sit. The sofa interrupts circulation. The kitchen island crowds the room. Storage disappeared with the walls. The television has no sensible location.
| Those are not construction problems. They are planning problems that became construction problems. |
Effective space planning should address:
- Functional zone placement – where will cooking, dining, relaxing, working, and entertaining happen?
- Furniture dimensions – do the actual pieces fit the proposed room proportions?
- Traffic path mapping – can people move between spaces without cutting through active zones?
- Storage planning – if walls disappear, where does cabinetry, pantry storage, display storage, and daily clutter go?
- Acoustic planning – how will kitchen activity, television, conversation, and quieter activities coexist?
- Lighting planning – does each zone have appropriate task, ambient, and decorative lighting?
- Sightlines – what does someone see from the entry, island, dining table, sofa, and adjacent hallways?
This is where an integrated design-build approach becomes especially valuable. When space planning, design, engineering, and construction are coordinated early, structural decisions can respond to the way the home is intended to live.
| Do not start with, “Which walls can we remove?” Start with, “How should this home work?” |
WA Construct’s approach to whole-home remodeling in New Jersey reflects that sequence: understand the homeowner’s routines, identify the functional problems, develop the layout, coordinate the design and structural requirements, and then build from a defined plan.
Homeowners considering substantial layout changes should also understand the whole home remodeling mistakes that lead to stress, delays, and design regret before finalizing a construction scope.
How Does Flooring Create Better Flow Between Rooms?
ANSWER FIRST Continuous or carefully coordinated flooring reduces visual boundaries between adjoining spaces. Instead of making each threshold feel like a hard stop, flooring can guide the eye across the first floor while furniture, rugs, lighting, and architecture define individual zones. |
Flooring is one of the strongest visual tools for connecting – or dividing – a first floor.
When the flooring changes at every threshold, the eye repeatedly receives the same message: one room ended, another started.
Even if walls have been removed, excessive material changes can make a layout continue to feel compartmentalized.
Continuous or carefully coordinated flooring can:
- guide the eye across adjoining spaces
- reduce visual interruptions
- make connected rooms feel more expansive
- establish one architectural language across the first floor
- help renovated areas feel integrated with existing rooms
That does not mean every zone must look identical. Homeowners who want subtle distinction can explore restrained changes in layout, pattern, texture, rugs, or complementary materials while maintaining an overall sense of continuity.
| Use flooring to connect first. Use other design elements to define second. |
How Do You Connect A Kitchen, Dining Room, And Family Room?
Connecting a kitchen, dining room, and family room requires more than opening sightlines between them.
Each room needs a clear purpose, and the relationships between those purposes need to make sense.
In many New Jersey homes, the family room sits toward the rear of the house near the kitchen while more formal living and dining spaces occupy the front. That arrangement can work extremely well when the spaces are planned as a sequence rather than as isolated rooms.
Important decisions include:
- Kitchen island orientation that keeps the cook engaged with the family or guests
- Consistent flooring that visually connects adjoining everyday spaces
- Sightlines from the kitchen into the family room
- Dining placement that feels directly connected to food preparation without sitting inside a circulation route
- Storage locations that keep pantry, serving, and everyday items close to where they are used
- Furniture layouts that preserve logical movement between all three zones
THE EVENING TEST Imagine one person cooking, someone setting the table, children in the family room, a guest arriving, someone opening the refrigerator, and another person heading outside. Can those activities happen without people repeatedly blocking one another? If yes, the layout is doing its job. |
| Great flow is not something homeowners notice every minute. It is something they stop having to think about. |
How Do You Create An Open Floor Plan Without Making It Feel Too Open?
This is one of the most important design questions in modern remodeling.
Removing every divider may create more visibility, but it can also remove intimacy, storage, acoustic separation, and architectural character.
The solution is layered zone design.
Effective tools include:
- Ceiling treatments that establish subtle overhead boundaries
- Architectural columns that define transitions when structural posts are required
- Built-in cabinetry that creates storage while shaping a room
- Half-walls or partial dividers that preserve sightlines while creating enclosure
- Furniture placement that establishes edges between activities
- Lighting zones that give each space its own atmosphere
- Area rugs that visually anchor seating and dining groups
- Repeated materials that connect separate zones without making them identical
The goal is not a first floor that looks like one enormous room. The goal is a home where the boundaries feel natural rather than restrictive.
| Open where you gather. Defined where you function. Protected where you need privacy. |
Working With A Design-Build Firm On Flow-Focused Remodeling In New Jersey
Improving home flow at the level that genuinely changes how a home lives – not simply how it photographs – requires coordination between design, space planning, structural considerations, selections, and construction.
Each discipline affects the others.
- A structural opening planned without furniture can create nowhere to place a sofa.
- An island designed without traffic analysis can become a bottleneck.
- A lighting plan completed too late can fail to reinforce the zones established by the architecture.
- A beautiful open floor plan without adequate storage may look clean on completion day and feel cluttered six months later.
WA Construct’s design-build process is structured around resolving those relationships before construction decisions become difficult or expensive to change.
When a New Jersey homeowner brings WA Construct a home where the kitchen feels isolated, the dining room goes unused, or the first floor simply no longer supports the way the family lives, the starting point is not “How much wall can we remove?”
| What is not working today? How should the home work instead? What combination of design and construction decisions will get it there? |
That distinction matters. A successful remodel does not simply produce more openness. It produces a home in which circulation feels intuitive, gathering feels natural, rooms have purpose, and the architecture supports daily life rather than fighting against it.
WHY A PLANNING-FIRST DESIGN-BUILD PROCESS MATTERS
| Planning Layer | Question To Resolve Before Construction | Why It Matters |
|---|---|---|
| Lifestyle | How does the household actually move, gather, cook, work, and entertain? | Prevents a beautiful layout from failing in daily use. |
| Design | Where should rooms, furniture, storage, and sightlines land? | Establishes the intended experience before demolition. |
| Structure | What load paths and supports may be affected? | Keeps architectural intent aligned with safe execution. |
| Selections | How will flooring, lighting, cabinetry, and finishes connect the zones? | Creates visual continuity and reduces late-stage decisions. |
| Construction | How will the work be sequenced and communicated? | Turns the design into a predictable, documented build process. |
WA CONSTRUCT PERSPECTIVE WA Construct’s current design-build process emphasizes detailed planning, transparent pricing, visual clarity, coordinated design, a detailed proposal, homeowner selections, a dedicated project team, and documented progress before and during construction. That same discipline is especially valuable when changing how multiple first-floor spaces relate to one another. |
If your home has disconnected rooms, frustrating traffic paths, or social spaces that no longer support the way your family lives, contact WA Construct to schedule a consultation and begin with a conversation about the possibilities – not just the demolition.
5-MINUTE HOME FLOW AUDIT
| Ask Yourself | If The Answer Is “No” |
|---|---|
| Can two people pass through the main routes without sidestepping furniture? | Review circulation paths and pinch points. |
| Can the kitchen connect visually to the main family or entertaining space? | Review sightlines and opening locations. |
| Can guests reach seating, dining, and outdoor areas without crossing the cooking zone? | Separate through-traffic from the kitchen work zone. |
| Does each open-plan zone still have a clear purpose? | Use lighting, furniture, rugs, or built-ins to restore definition. |
| Were furniture and storage planned before structural changes? | Pause structural decisions until the full space plan is tested. |
Connect with Our Trusted Experts Today — 📞 201-485-8887
Frequently Asked Questions
Start by mapping how people actually move through the home and identifying where circulation gets interrupted. Better sightlines, improved room adjacency, wider openings, coordinated flooring, thoughtful furniture placement, and stronger lighting relationships can all improve flow. Removing walls is one option, but it is not automatically the best one.
Improve the visual and functional relationship between the two rooms. Prioritize sightlines from the kitchen toward the living area, protect circulation around the kitchen work zone, orient the island toward social spaces when appropriate, and coordinate flooring, lighting, and materials so the rooms feel related rather than disconnected.
Yes. Better flow does not require eliminating every wall. Wider cased openings, pass-throughs, pocket doors, aligned sightlines, consistent flooring, improved lighting, and better furniture placement can create connection while preserving privacy, architectural character, storage, and acoustic separation.
Wall removal is a design tool, not a universal solution. First determine what problem the wall is causing and whether a less invasive change could solve it. If structural conditions may be involved, the wall should be professionally evaluated before demolition or major modification is planned.
Use several subtle cues together. Area rugs, pendant lighting, furniture orientation, ceiling treatments, built-ins, partial dividers, and coordinated materials can establish clear cooking, dining, and living zones while maintaining visual connection between them.
Furniture determines whether people naturally move around a room or constantly cut through its functional center. Seating, tables, consoles, and islands should protect the main circulation routes while creating clear destinations for conversation, dining, work, and relaxation.
Continuous or carefully coordinated flooring reduces visual boundaries between the kitchen, dining, living, and family areas. Instead of changing materials at every threshold, use material, tone, finish, pattern, and direction strategically to connect spaces while relying on furniture, rugs, lighting, and architecture for zone definition.
There is no single layout that works for every home. The strongest arrangement usually places related activities close together, keeps dining convenient to the kitchen, protects the kitchen work zone from through-traffic, maintains clear sightlines, and positions living areas so conversation and circulation can happen simultaneously.