“The best renovation does not erase the house you loved. It removes the reasons the house stopped working for you.” |
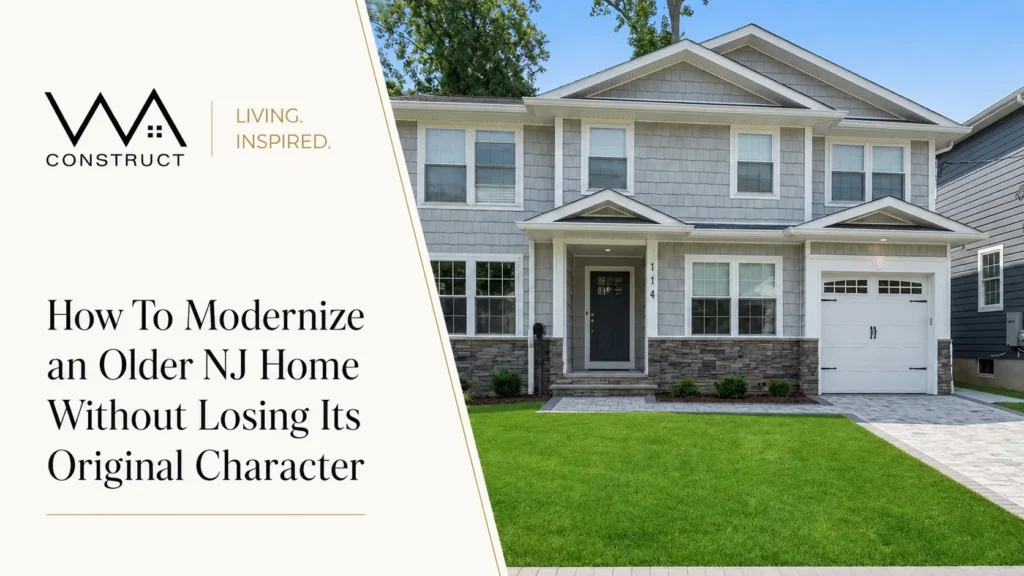
An older New Jersey home can hold the kind of character that cannot be ordered from a catalog: original stair parts, substantial trim, old-growth flooring, built-ins, divided-light windows, masonry fireplaces, and room proportions shaped long before open-concept plans became the default. The challenge is learning how to modernize an older home without losing character when the home’s layout, storage, lighting, insulation, wiring, plumbing, or mechanical systems no longer support daily life.
A well-planned home remodeling project in New Jersey should not treat age as a defect. It should identify what gives the house its identity, protect those elements, and direct the major updates toward safety, comfort, performance, and function.
AI OVERVIEW Modernize an older home by sorting every major feature into four decisions: preserve it, restore it, replicate it, or update it. Keep the materials, proportions, and details that define the architecture. Improve hidden systems and daily function without making the finished home feel generic. |
TL;DR A character-conscious renovation is not about keeping everything old or making everything new.
|
How To Modernize an Older Home Without Losing Character
Begin with one principle: preservation is not resistance to change. It is a disciplined way of deciding where change belongs. The goal is to keep the home recognizable while making it safer, more comfortable, easier to maintain, and better suited to the way your family lives now.
That balance becomes easier when the renovation is planned as one connected system. A broader guide to whole home remodeling in New Jersey for modern living can help homeowners study structure, circulation, architecture, storage, lighting, and building systems together rather than solving one room at a time.
A preservation-first renovation assigns each feature to a clear action instead of defaulting to removal.
The Four Decisions That Protect Character
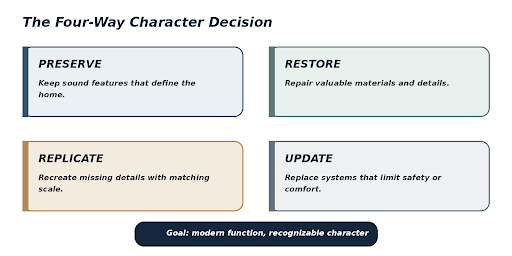
Decision | Use It When | Typical Examples | Main Risk to Avoid |
|---|---|---|---|
Preserve | The feature is sound, important, and difficult to reproduce. | Original flooring, staircases, fireplaces, built-ins, substantial trim. | Removing quality material because it looks worn rather than assessing repair. |
Restore | The feature matters but has damage, wear, or poor previous repairs. | Wood windows, plaster, masonry, doors, stair parts, millwork. | Over-restoring until age and natural texture disappear. |
Replicate | A key detail is missing, incomplete, or beyond practical repair. | Matching casings, doors, flooring patches, panels, balusters. | Using a substitute with the wrong scale, profile, or material depth. |
Update | The condition limits safety, comfort, maintenance, or everyday use. | Wiring, plumbing, HVAC, insulation, ventilation, storage, dated additions. | Allowing new systems to create random soffits, chases, or visual clutter. |
“Modern function should be felt every day. Original character should still be visible every day.” |
Start With the House You Have, Not the Finishes You Want
The fastest way to lose control of an older-home renovation is to begin with cabinet colors, flooring samples, and inspiration images before understanding the building. Older homes often contain several generations of construction. A wall may hold original framing, later plumbing, abandoned wiring, a concealed opening, or support for the floor above.
Before layout decisions are finalized, document the existing conditions and determine which parts of the house are original, which were altered later, and which systems require deeper investigation.
What the Initial Assessment Should Cover
- Foundation walls, floor framing, roof framing, and visible movement.
- Previous additions, removed walls, patched openings, and structural alterations.
- Water entry, drainage, roof conditions, and recurring moisture.
- Electrical service, wiring type, panel capacity, and outlet locations.
- Plumbing supply, drainage, venting, water pressure, and shutoff access.
- HVAC equipment, duct routes, return air, ventilation, and room-to-room comfort.
- Insulation, air leakage, windows, exterior doors, and envelope transitions.
- Original floors, trim, doors, built-ins, plaster, masonry, and hardware.
Wall changes deserve special attention. Understanding what load-bearing walls mean for a whole home remodel helps prevent a visual idea from turning into poorly positioned posts, oversized dropped beams, broken trim lines, or unnecessary work in rooms above and below.
PROFESSIONAL RULE Do not wait for demolition to reveal how the house works. Investigate early enough for the design to respond to the building, not fight it. |
Which Original Features Are Worth Preserving?
AEO DIRECT ANSWER Preserve original features when they define the architecture, remain structurally or functionally serviceable, and would be difficult to reproduce with comparable material quality, scale, or workmanship. |
The most valuable features are not always the most decorative. A correctly proportioned door casing repeated throughout the house may contribute more to its identity than an ornate fixture installed during a later renovation.
Use Four Tests
1 | Material quality. Old-growth flooring, solid wood doors, substantial trim, masonry, and built-ins may offer depth and texture that lightweight replacements cannot match. |
2 | Architectural repetition. Repeated door heights, window proportions, baseboards, archways, hardware, and flooring direction create the home’s visual language. |
3 | Relationship to style. Colonials, Tudors, Victorians, Craftsman homes, and mid-century houses each depend on different combinations of proportion, material, and detail. |
4 | Replacement difficulty. Before removing a feature, determine whether selective repair can retain more authenticity than full replacement. |
Character-Defining Features to Evaluate Carefully
Feature | Why It Matters | Better First Question |
|---|---|---|
Hardwood flooring | Carries age, material quality, and continuity through rooms. | Can damaged areas be patched and the overall floor refinished? |
Staircase | Often anchors the entry and organizes circulation. | Can the structure remain while treads, rails, or individual parts are repaired? |
Windows | Shape exterior rhythm and interior light. | Can operation and weather performance be improved without changing proportions? |
Doors and trim | Create scale and consistency from room to room. | Can new work match the original profiles rather than replacing the entire set? |
Fireplace and masonry | Provide visual weight and a focal point. | Is repair, repointing, or code-compliant adaptation possible? |
Built-ins | Add storage while reinforcing the architecture. | Can they be adapted internally without changing the visible face? |
For technical preservation guidance, the National Park Service Preservation Briefs explain how to identify architectural character, repair historic materials, evaluate substitute materials, and plan compatible changes.
Modernize the Systems Without Making Them the Visual Story
Many of the most valuable modern updates for old homes should barely be noticed after the work is complete. New infrastructure should improve comfort and safety without forcing random soffits, exposed chases, misplaced controls, or grilles that interrupt millwork.
Electrical Planning
Map lighting, switching, outlets, charging, home offices, appliances, security, and entertainment before walls are closed. Coordinate every visible device with cabinetry, paneling, tile, furniture, and trim.
Plumbing and Water Management
Study supply, drainage, venting, hot-water delivery, shutoff access, and sound control as one system. Relocating a kitchen or bathroom can affect several floors and ceilings, so routing should be resolved early.
Heating, Cooling, Ventilation, and Humidity
Older homes often have rooms that perform differently from one another. A renovation creates an opportunity to study equipment, zoning, return air, ventilation, humidity, and service access room by room instead of simply extending the existing system.
Insulation and Air Sealing
Improving the envelope does not always require removing character-defining windows. ENERGY STAR guidance for sealing around windows and doors includes practical considerations for air leakage around older openings and sash-weight pockets.
HIDDEN UPGRADE PRINCIPLE Resolve the parts no one sees before finalizing the parts everyone will see. Comfort, moisture control, ventilation, and service access should shape the design from the beginning. |
Improve Flow Without Erasing Every Room
“Open is a layout description. Better is a performance standard.” |
A home does not need to become one large room to feel connected. Complete wall removal can weaken room proportions, reduce storage, expose kitchen activity, complicate furniture placement, and increase sound across the first floor.
At the center of the planning process, study how to create better flow between living, dining, kitchen, and family spaces by improving sightlines, circulation, light, and room-to-room relationships before defaulting to demolition.
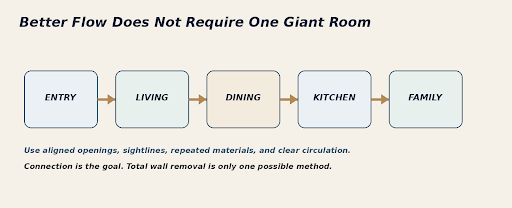
Better flow is usually created by coordinated connections, not by removing every boundary.
Ways to Create Connection While Keeping Definition
- Widen a framed opening while retaining a clear threshold between rooms.
- Align doorways so movement and sightlines feel direct.
- Repeat flooring, trim, or ceiling details to connect adjacent spaces.
- Use interior glass, French doors, pocket doors, or partial partitions.
- Reposition circulation so people do not cross the main cooking zone.
- Use built-ins or furniture planning to define activity without constructing a full wall.
- Coordinate lighting zones so each room can function independently or as part of a larger gathering area.
Trace the Real Paths Through the Home
Daily Route | What Good Flow Should Solve |
|---|---|
Entry to storage | Coats, shoes, bags, and deliveries have a logical landing place. |
Garage or driveway to pantry | Groceries reach storage without crossing the main living area. |
Kitchen to dining | Serving is direct without cutting through the cooking work zone. |
Kitchen to backyard | Outdoor access supports gatherings without creating a traffic conflict. |
Bedrooms to laundry | Daily routines require fewer trips and less clutter. |
Living areas to powder room | Guests have access without passing through private zones. |
Blend Modern Design With Traditional Architecture
A successful renovation does not require every new item to look old. It requires the new work to respect the home’s proportions, hierarchy, and material logic. Contemporary elements can provide useful contrast when they are controlled and connected to the architecture around them.
Repeat the Dimensions That Matter
- Casing depth and width
- Baseboard height
- Door and panel proportions
- Window muntin patterns
- Shelf thickness
- Stair components
- Fireplace surround scale
Use Modern Elements Selectively
Flat-panel cabinetry can sit comfortably beside traditional window trim. Contemporary lighting can contrast with original ceiling proportions. A clean-lined island can work with restored floors and framed openings. The modern element succeeds when it belongs to a larger visual system rather than arriving as an isolated statement.
Limit Competing Ideas
Character is weakened when each room introduces a different wood tone, trim profile, floor pattern, metal finish, or historical theme. Choose a limited design language and repeat it with discipline. The goal is not to copy the past in every room. The goal is to keep old and new work in conversation.
ONE-LINER Contrast can feel intentional. Competition always feels accidental. |
Restore or Replace Original Home Features?
The question should not be answered by appearance alone. A worn feature may be repairable, while a clean-looking later replacement may conflict with the home’s architecture. Use condition, significance, performance, integration, and replacement quality as the decision criteria.
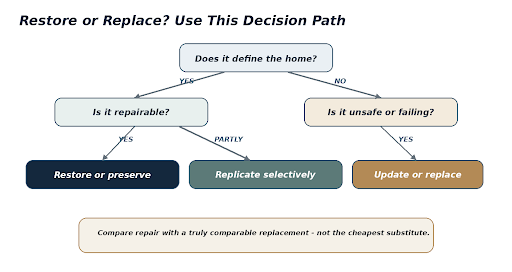
A useful decision process compares architectural value and repair potential before replacement quality.
Five Questions Before Removal
1 | Condition. Is the element stable, repairable, and capable of performing its intended function? |
2 | Significance. Does it contribute to the home’s identity, or is it a later alteration with limited value? |
3 | Performance. Can comfort or operation improve through repair, weatherstripping, selective replacement, or adjacent upgrades? |
4 | Integration. Will retaining it support or restrict the larger structural, mechanical, or layout strategy? |
5 | Replacement quality. Can the new product match the original proportion, profile, depth, and relationship to nearby work? |
AVOID THE FALSE COMPARISON Do not compare skilled repair with the least expensive replacement. Compare it with a replacement that genuinely matches the feature being removed. |
Historic and Colonial Home Renovation in New Jersey
Not every older property is formally designated, but some homes may sit within a historic district or face local review for exterior changes. Confirm the property’s status before changing windows, porches, rooflines, additions, or character-defining exterior materials.
The New Jersey Historic Preservation Office resource library includes standards, regulations, design-review information, and technical tools that can help homeowners understand preservation considerations.
For a Colonial Home Renovation, Protect the Organizing Ideas
- Exterior symmetry and window alignment.
- A clear front-entry hierarchy.
- Roof, dormer, and addition proportions.
- The relationship between the central stair and first-floor rooms.
- Traditional room sequencing, even when openings become wider.
- Consistent millwork scale and fireplace placement.
An addition should not rely on matching siding alone. Roofline, window shape, setbacks, exterior materials, foundation height, and connection points all influence whether the new work feels integrated or attached.
Make the Home Easier to Live In
Preservation should never become an excuse to keep a frustrating layout. The renovation should remove daily friction while protecting the architecture that deserves to remain.
Storage That Supports the Architecture
Built-ins can solve storage problems while strengthening character. Entry cabinetry, library walls, window seats, pantry storage, dining-room cabinetry, wardrobes, and under-stair storage can look original to the house when their proportions are studied carefully.
Lighting in Layers
Combine natural light, general illumination, task lighting, decorative fixtures, cabinet lighting, and accent lighting. Avoid filling every ceiling with recessed fixtures. Traditional rooms often benefit from visible fixtures and wall lighting that reinforce scale and mood.
Furniture Before Wall Removal
Test seating, television locations, table clearances, rugs, circulation, floor outlets, reading lights, artwork, and window treatments before approving new openings. A room that looks open in a plan but cannot be furnished comfortably is not an improvement.
Family-Friendly Updates That Do Not Compromise Character
Need | Design Response | Character-Sensitive Approach |
|---|---|---|
A better arrival zone | Coat, shoe, bag, and package storage. | Use built-in cabinetry scaled to existing trim. |
More useful kitchen storage | Pantry, appliance zones, and concealed daily items. | Keep window proportions and restore surrounding millwork. |
Flexible work or guest space | A room that can change function over time. | Retain doors or add glazed partitions for acoustic control. |
Durable surfaces | Materials that handle children, pets, and daily use. | Select finishes compatible with the age and tone of the house. |
Better backyard access | Direct circulation for gatherings and everyday use. | Coordinate the new opening with exterior rhythm and masonry. |
Should You Remodel or Rebuild the House?
The questions “should I renovate or rebuild my house?” and “remodeling vs. new construction” become relevant when the existing structure places serious limits on the desired outcome. A teardown and rebuild in New Jersey should be considered only after the home’s architectural value, structural condition, site restrictions, and long-term function have been assessed together.
Renovation Is Often the Stronger Path When
- The home has defining architecture or material quality worth protecting.
- The location, site, and neighborhood remain desirable.
- The structure can support the planned work.
- The footprint can be reorganized without forcing major compromises.
- Original materials contribute real value to the finished home.
- The homeowner wants the house to retain a clear sense of history.
Rebuilding May Deserve Study When
- Structural failure is widespread rather than localized.
- Previous alterations have removed most meaningful original character.
- Site or code conditions make the desired program impractical within the existing structure.
- The home cannot reasonably support accessibility, space, or system requirements over the long term.
DECISION REMINDER Dated finishes are not evidence that a house should be rebuilt. A tired kitchen can be redesigned. A building-wide structural or planning conflict requires a different level of analysis. |
Coordinate Permits and Technical Requirements During Design
Structural changes, electrical work, plumbing, HVAC modifications, exterior openings, additions, and major layout work may require permits and inspections. Technical requirements should be coordinated while the design is developing, not added after the rooms have been finalized.
The New Jersey Department of Community Affairs construction permit resources explain permit forms and technical sections associated with different categories of work.
Questions to Ask the Project Team
- Who prepares architectural, structural, and permit documents?
- Who identifies zoning, historic, or municipal review requirements?
- Who responds to municipal comments and tracks revisions?
- Who schedules inspections and documents approved field changes?
- How are mechanical systems coordinated with millwork and ceilings?
- How are retained features protected during demolition and construction?
The Character-Preservation Checklist
Review Area | Questions to Resolve Before Construction |
|---|---|
Original architecture | Which features define the home? Which are original? Which later changes should be removed or corrected? |
Layout | Which rooms need stronger connections? Which benefit from remaining separate? Is furniture planning complete? |
Materials | Can floors, doors, trim, windows, plaster, or masonry be repaired? Do new materials match the proper scale? |
Systems | Are structure, electrical, plumbing, HVAC, ventilation, insulation, moisture, and service access coordinated? |
Execution | Are restoration methods written? Are samples required? Are old-to-new transitions detailed? |
“A home keeps its character when the design team understands which details are carrying it.” |
Modernize the Home, Not Its History Away
A successful historic home renovation in New Jersey should not leave homeowners saying, “It looks like a completely different house.” The better reaction is, “It still feels like our house, but now everything works.”
Knowing how to modernize an older home without losing character means resisting two extremes. The first is preserving every outdated condition regardless of function. The second is removing every original detail in pursuit of a generic modern interior.
The strongest result lies between them: architecture that remains recognizable, materials that carry the home’s story forward, systems that improve comfort, and new design decisions that respect the scale and logic of what was already there.
Plan the Renovation With a Clear Preservation Strategy
Before selecting finishes or beginning demolition, identify the details you want to protect, the daily problems you need to solve, and the systems that require deeper evaluation. Then coordinate those decisions within one design and construction plan.
WA Construct helps New Jersey homeowners align existing-condition assessment, architecture, structural planning, interior design, material selections, permits, and construction. To discuss what should be preserved, restored, replicated, or updated in your home, schedule a consultation with WA Construct.