
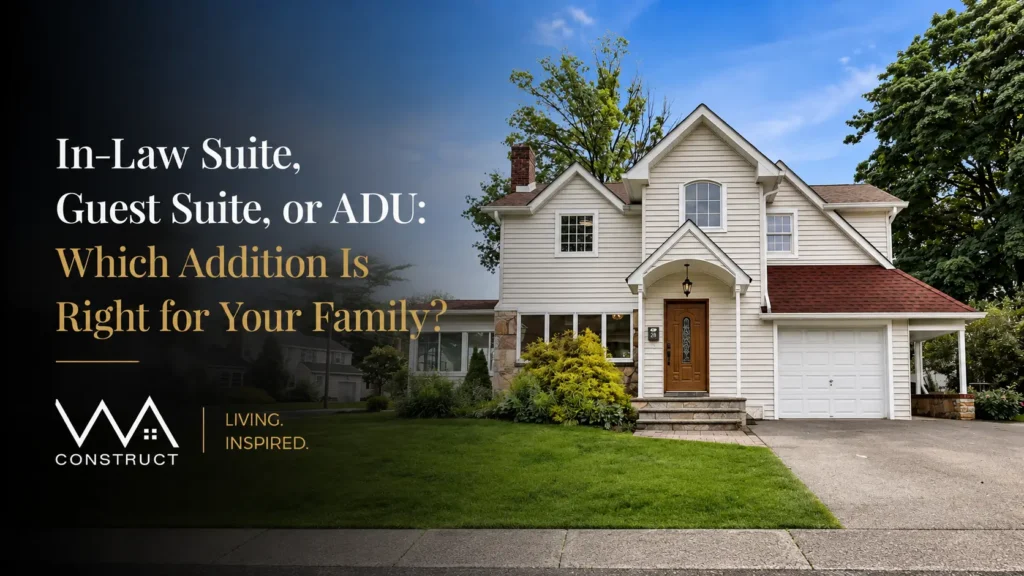
The Decision in One Glance
GUEST SUITE Best when someone needs privacy, comfort, and flexibility, but will still live as part of the main household. | IN-LAW SUITE Best when a family member needs long-term privacy and personal routines without becoming fully separate from family life. | ADU Best when independent routines matter strongly and the property and local rules support a more self-contained living environment. |

Visual decision spectrum: independence and privacy increase from guest suite to ADU, but “more” is not automatically “better.”
THE REAL DECISION |
You are no longer asking, “Should we expand?”
You are asking: “What exactly should we build?”
A guest suite? An in-law suite? A full accessory dwelling unit?
At first, the differences can feel small. A bedroom here. A private bathroom there. Maybe another entrance. Maybe a kitchen.
But those seemingly small decisions can determine whether multigenerational living feels natural or whether everyone spends the next several years negotiating privacy, routines, noise, meals, visitors, and personal space.
That is why comparing an ADU vs. an in-law suite should never begin with a feature checklist. It should begin with the people.
At WA Construct, that conversation starts by understanding how the family actually expects to live: what should remain shared, what needs privacy, how accessibility could change, and what the existing property can realistically support. For homeowners considering home additions in New Jersey, the goal is not simply to add square footage. It is to create the right degree of independence for the people who will actually live there.
More space does not automatically create better living. Better planning does. |
Stop Comparing Rooms. Start Comparing Ways of Living.
Two floor plans can contain almost identical square footage and create completely different family dynamics. One may naturally bring everyone together in the kitchen each morning. Another may allow two generations to move through most of the day without crossing paths. Neither is automatically better.
That is why WA Construct approaches multigenerational additions as a lifestyle-planning problem before treating them as a room-planning problem. Our complete guide to multigenerational home additions in New Jersey looks at the broader decisions behind the floor plan: family interaction, accessibility, privacy, existing-home conditions, long-term adaptability, and local planning requirements.
The useful question is not simply, “How many rooms do we need?”
It is: “How should living here actually feel?”
What Should an Ordinary Tuesday Morning Feel Like?
- Who makes breakfast where?
- Who hears whom getting ready?
- Can someone have visitors without interrupting the household?
- Does an aging parent need to cross the main home to reach the kitchen?
- Can everyone spend time together without feeling obligated to spend all their time together?
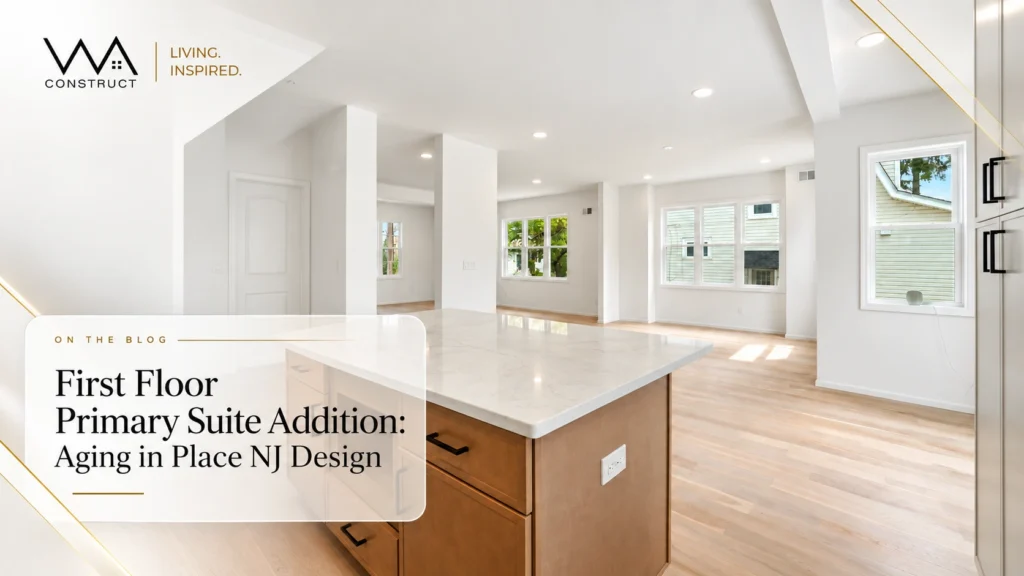
Families thinking ahead about one-level living should also understand how to plan a first-floor primary suite addition for aging in place, because a space designed for today’s active parent may need to support very different mobility needs later.
Design the life first. Then draw the walls around it. |
ADU vs In-Law Suite vs Guest Suite: The 30-Second Comparison
Decision Factor | Guest Suite | In-Law Suite | ADU |
|---|---|---|---|
Privacy | Low–Medium | Medium–High | Highest |
Daily independence | Limited | Moderate–High | Highest |
Kitchen | Usually shared | Optional | Commonly independent |
Separate entrance | Usually unnecessary | Optional | Often preferred |
Laundry | Usually shared | Shared or separate | Often independent |
Family interaction | Frequent | Balanced | More intentional |
Long-term occupancy | Less common | Strong fit | Strong fit |
Aging parents | Possible | Strong option | Strong option |
Adult children | Temporary fit | Strong option | Strong option |
Future adaptability | Moderate | High | High |
NJ zoning review | Often simpler | Project-specific | Requires closer review |
Do not automatically move toward the option with the most independence. More separation is valuable only when separation solves a real problem. |
What Is a Guest Suite? Sometimes “Enough” Is Exactly Enough.
A guest suite is generally designed for someone who is staying with your family rather than establishing an independent household within the property.
It may include:
- A private bedroom
- An en-suite bathroom
- Storage
- A sitting area
- Convenient access to the main living spaces
What it generally does not need is a completely independent household setup. Meals stay shared. Laundry may stay shared. Entrances may stay shared. Daily life still happens primarily in the main house.
When Does a Guest Suite Make Sense?
- Parents visit for extended periods but maintain another residence.
- Adult children return periodically rather than permanently.
- You frequently host extended family or friends.
- The room needs to serve another purpose between visits.
- Family interaction is more important than household independence.
There is also a hidden advantage: a well-planned guest suite can quietly become something else later.
Today’s guest room could become tomorrow’s first-floor primary suite. Today’s sitting area might eventually support a caregiver. Today’s bathroom can be planned so that future accessibility changes are easier.
A flexible room earns its place in the house more than once. |
Guest Suite vs In-Law Suite: The Difference Is Not the Bedroom
The simplest way to understand guest suite vs in-law suite is to ask whether the person is visiting the household or becoming a long-term part of it.
A guest suite works when household routines can comfortably remain shared. An in-law suite becomes more valuable when the resident needs control over everyday details: when they wake up, where they relax, how they entertain visitors, and when they join the rest of the family.
That does not mean every in-law suite needs a second kitchen, laundry room, or entrance. It means the layout should provide enough personal territory that long-term living does not feel like an extended visit.
Being close to family should not require giving up the right to close a door.
What Is an In-Law Suite? Think “Connected Independence.”
When homeowners search for what an in-law suite is, they often find a simple checklist: bedroom, bathroom, sitting area, perhaps a kitchenette or separate entrance. But those features only describe the space. They do not explain what makes the space work.
An in-law suite is really about connected independence. It gives a family member enough privacy and control over daily routines to feel at home, while keeping them naturally connected to the main household. For one family, that may mean a bedroom and private bath near shared living spaces. For another, it may include a sitting area, limited food-preparation space, stronger sound separation, or a more private entrance.
A well-planned in-law suite addition in NJ should therefore be designed around how the resident will actually live. Will meals be shared? Will visitors come independently? Could mobility needs change? Does the resident need quiet space, personal storage, or easier access to the rest of the home? These decisions matter more than simply adding every possible feature.
The strongest in-law suite is not the one with the most rooms. It is the one that gives a family member enough independence to feel at home without making them feel removed from the family.
Accessory Dwelling Unit vs In-Law Suite: One Question Usually Reveals the Answer
The accessory dwelling unit vs in-law suite comparison becomes far easier when you remove the terminology.
Should the resident have a private part of your home, or a home of their own on your property? |
That is the real dividing line. An in-law suite usually keeps daily life connected. An ADU generally creates greater residential independence.
Picture Two Mornings
Morning One
Dad wakes up. He makes coffee in his small sitting area. A few minutes later, he walks into the main kitchen while the grandchildren are getting ready for school. He likes hearing the house wake up.
That points toward an in-law suite.
Morning Two
Dad wakes up. He makes breakfast in his own kitchen. He reads in peace. A friend visits later. At lunchtime, he walks over to the main house because everyone has planned to eat together.
That points more strongly toward an ADU.
Same father. Same family. Same property. Different definition of independence. |
Which Is Better for Aging Parents: an ADU or an In-Law Suite?
There is no universal winner, and anyone giving you one without knowing the parent is solving the wrong problem.
An In-Law Suite May Fit Better When the Parent:
- Wants frequent family interaction
- Prefers shared meals
- May eventually need occasional assistance
- Benefits from physical proximity
- Wants privacy without feeling removed
- Does not need completely independent household facilities
An ADU May Fit Better When the Parent:
- Strongly values independence
- Maintains a different schedule
- Regularly hosts their own visitors
- Wants a clear sense of having their own home
- Can comfortably manage greater separation from the primary residence
But there is another variable families often underestimate: the parent you are designing for today may not have the same needs later.
Good aging-in-place design thinks in possibilities, not predictions.
- Step-free entry
- Comfortable circulation
- Accessible bathroom layouts
- Easy-to-reach storage
- Good nighttime lighting
- Short travel paths
- First-floor living
- Safe transitions outdoors
- Convenient proximity when assistance becomes necessary
Future-proofing is easier when it is part of the original plan rather than tomorrow’s correction. |
Privacy Is Not a Door. It Is an Entire System.
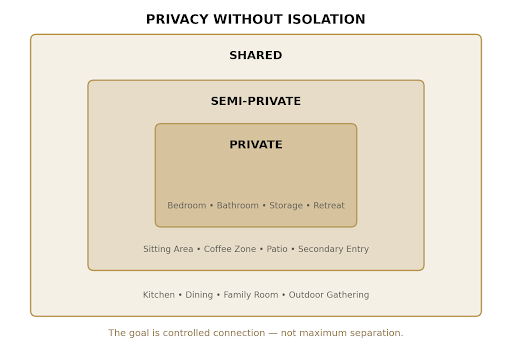
Privacy in a multigenerational home is created by much more than putting a bedroom behind a closed door. It is shaped by circulation, acoustics, entrances, plumbing locations, sightlines, and where shared activity happens throughout the day.
A bedroom beside a family room may appear private on a floor plan but feel completely different when a television is running late at night. A separate entrance may create independence, but if every visitor still has to pass through the main kitchen, the layout has not truly separated household routines. Even plumbing placement can matter when an early shower or late-night laundry cycle shares a wall with someone’s sleeping area.
The most successful plans consider visual privacy, acoustic privacy, social privacy, and physical proximity together.
That is why privacy should be designed as a system rather than treated as a room feature.
Privacy is not what the floor plan looks like. It is what daily life sounds and feels like.
A layered plan gives residents privacy, semi-private transition space, and shared family zones, so connection remains a choice.
The Better Goal: Privacy Without Isolation
Complete separation can solve one problem and create another.
This is the exact point in multigenerational planning where families should think about how to design privacy without isolating the family in a multigenerational home. The goal is not maximum distance. It is a controlled connection.
Think in Three Layers
PRIVATE
Bedroom, bathroom, storage, personal retreat.
SEMI-PRIVATE
Sitting room, coffee area, reading space, small patio, or secondary entrance.
SHARED
Kitchen, dining room, family room, outdoor gathering areas.
That structure gives every generation something valuable: choice.
Someone can join family life because they want to, not because the architecture leaves them nowhere else to go. And they can step away without making that choice feel antisocial.
That is a very different kind of luxury. |
In-Law Suite vs ADU in New Jersey: Your Address Can Change the Answer
This is where the comparison stops being generic.
When evaluating an in-law suite vs ADU in New Jersey, the same design may face a very different approval path from one municipality to another. Lot configuration, setbacks, coverage, parking, the level of independent living provided, and the language used in the local zoning ordinance can all influence what is feasible.
As of September 2026, New Jersey continues to consider statewide legislation addressing accessory dwelling units. Senate Bill S1786 remains pending legislation rather than a universal statewide approval for every ADU configuration.
That means homeowners should investigate feasibility before becoming committed to one floor plan. A concept that works beautifully from a family-living perspective still has to agree with the property and the municipality reviewing it.
In New Jersey, your address can change the planning conversation.
Note: This article provides general educational guidance, not legal or zoning advice. Confirm current requirements with your municipality and qualified project professionals before relying on a specific configuration.
What Does a “Mother-Daughter Suite” Mean in New Jersey?
Homeowners searching mother-daughter suite New Jersey are usually trying to understand how a family member can gain greater independence while remaining on the same property.
New Jersey’s Division of Aging Services recognizes accessory-apartment arrangements as one way families can create a more independent living area within or alongside a single-family home. Its homeowner guidance also makes an important point for this discussion: the way these arrangements are regulated can differ by municipality. Review the New Jersey guidance on accessory apartments and senior housing when researching the broader housing context.
Your family names the space. Your municipality evaluates the configuration. |
Calling something “Mom’s suite,” “mother-daughter,” “guest apartment,” or “in-law quarters” does not, by itself, determine how the project will be classified. Actual features, independence, entrances, parking, utilities, and the municipality’s ordinance may matter.
The nickname does not get the permit. The plan does. |
Are ADUs Allowed in New Jersey?
Short answer: check the rules that apply to your municipality and property.
New Jersey continues to consider legislation intended to establish broader statewide standards for accessory dwelling units.
Before assuming an ADU in New Jersey will work on a particular property, investigate:
- Is the proposed use permitted?
- What setbacks apply?
- How does existing lot coverage affect the plan?
- Are there parking considerations?
- Are there height or placement limitations?
- How are cooking facilities treated?
- Do utility arrangements affect classification?
- What fire and life-safety requirements apply?
- Does the municipality require additional zoning review?
Where an ordinance does not clearly permit the proposed configuration, additional review or a variance may be necessary.
Fall in love with the solution after you know the property can support it. |
One Important 2026 Update: New Jersey’s Construction Codes Have Changed
Zoning answers what and where you may be able to build. Construction codes address how permitted work must be built. Those are different conversations.
New Jersey’s current construction code set was updated effective August 17, 2026. Homeowners can review the current adopted New Jersey construction codes through the Department of Community Affairs.
Why does that matter? Because yesterday’s blog post, old checklist, or previous project may not reflect the code set being applied to a new project today.
Current planning should be based on your property + your municipality + the codes in effect for your project. |
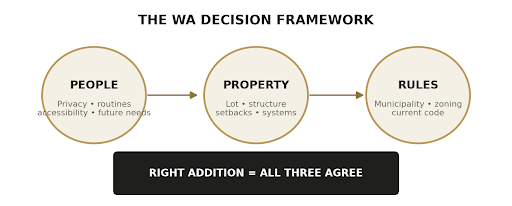
A strong recommendation sits where people, property, and applicable rules agree.
Your Wish List Is Only Half the Decision. Your Existing Home Gets a Vote.
This is the part inspiration boards rarely show. Your house already contains decisions made years or decades ago: foundation locations, structural walls, roof geometry, mechanical routes, plumbing stacks, stair locations, windows, drainage, lot coverage, and setbacks.
Sometimes the existing home quietly points toward a smarter solution than the one the family originally imagined.
You May Want a Detached ADU…
…but the lot may make an attached solution far more realistic.
You May Assume You Need a Major Addition…
…but reworking an existing first-floor area may produce a better living arrangement.
You May Want Complete Separation…
…but accessibility or future caregiving may make physical proximity more valuable.
This is where design-build planning matters.
Can this property support it, can it be built intelligently, and will it still make sense once real life moves in? |
Which Addition Fits Your Family? Use the Person, Not the Label.
Scenario 1: A Parent Wants to Be Part of Everyday Family Life
She loves breakfast with the grandchildren. She wants her own bathroom. She likes having somewhere private to read or rest. But she does not want to feel as though she lives in another house.
Likely direction: In-law suite.
The design can create personal territory without removing her from the natural flow of family life.
Scenario 2: An Adult Family Member Values Independence Almost as Much as Proximity
He cooks. He keeps his own schedule. Friends visit. He comes and goes often. He loves being close to family but does not want to feel like a permanent houseguest.
Likely direction: ADU, where the property and regulations support it.
For him, independence is not an amenity. It is part of feeling at home.
Scenario 3: Your Parents Stay for Several Weeks or Months at a Time
They still maintain their own residence. When they visit, everyone spends most of the day together. A second full household setup would rarely be used.
Likely direction: Guest suite.
Why create independence that nobody actually wants?
Scenario 4: Your Adult Child Is Moving Back Home
Their stay could be temporary or longer than expected. They want privacy, but everyone still values family connection.
Likely direction: Adaptable in-law suite or ADU, depending on the desired independence and local feasibility.
The smartest design leaves room for the arrangement to change.
More building is not automatically better planning. |
The 7-Question ADU vs In-Law Suite Test
Still split between options? Remove finishes, furniture, and architecture from the conversation for a moment. Answer these seven questions.
1 | How much privacy does the resident genuinely want? A bedroom, a private wing, or a household-like environment of their own? |
2 | How often will meals be shared? Every day, some days, or mostly separately? |
3 | Does the resident need a separate entrance? Think beyond convenience. An entrance can change how independent the space feels. |
4 | Could accessibility needs change? If yes, design for adaptation before adaptation becomes urgent. |
5 | How much spontaneous interaction does everyone want? Do you want to naturally cross paths or connect more intentionally? |
6 | What should the space become later? Every good multigenerational addition deserves a second life. |
7 | What can the property legally and physically support? Never skip this one. |
Mostly shared routines? Guest suite or in-law suite.
Private routines with frequent family connection? In-law suite.
Strong desire for independent living? Explore an ADU.
Answers split down the middle? You may need an adaptable design built around your family, not a textbook category.
What Happens to the Suite When Life Changes?
This may be the most overlooked question in the entire project.
The first resident will not necessarily be the last. A parent may eventually move. An adult child may buy another home. Caregiving needs may change. The family itself may change.
A strong suite might later become:
- A first-floor primary suite
- A private guest retreat
- A caregiver area
- An adult child’s living zone
- A home office plus bedroom
- A flexible work-and-family space
Solve today’s need without creating tomorrow’s limitation. |
Five Mistakes That Can Turn a Good Addition Into Daily Friction
Mistake #1: Choosing the Label Before Understanding the Lifestyle
“We want an ADU.” Why? If nobody can answer that clearly, keep asking questions. The lifestyle should create the label, not the other way around.
Mistake #2: Planning Only for Today’s Health and Mobility
Today’s easy staircase may become tomorrow’s avoided staircase. Build flexibility into the original thinking.
Mistake #3: Confusing Family Connection With Constant Exposure
Being close does not mean hearing every television, conversation, visitor, shower, or early-morning coffee routine. Healthy family relationships still need boundaries.
Mistake #4: Designing Before Confirming Feasibility
A beautiful plan that later requires major redesign is not progress. It is postponed decision-making.
Mistake #5: Treating the Addition Like Something Attached to the “Real House”
Rooflines, window proportions, materials, circulation, ceiling transitions, exterior massing, and interior flow should feel considered. The addition should look and live like it always belonged there.
What WA Construct Evaluates Before Recommending a Direction
At WA Construct, the planning conversation should not begin with “How many square feet do you want?”
It should begin with understanding how the new space has to perform.
Who is moving in? Which routines should remain shared? Where does privacy matter? Could mobility change? What does the existing structure allow? And what should this space become after its original purpose changes?
That information feeds into an integrated design-build process where architecture, construction strategy, interior planning, building systems, and homeowner priorities are evaluated together rather than handed from one disconnected team to another.
Building science matters here too. HVAC zoning, insulation, sound control, ventilation, plumbing routes, structural transitions, and the relationship between existing and new construction can directly affect whether a suite feels comfortable after the finishes are installed.
WA’s planning systems also emphasize predictability: documenting decisions early, coordinating selections, reviewing constructability, and identifying conflicts before they reach the field.
That combination of design, construction intelligence, and process discipline is backed by an independent proof point: WA Construct is recognized on Houzz as a 4x Best of Houzz winner.
Good construction begins long before construction begins.
The Better Final Question: Which Option Requires the Least Compromise?
By this point, the right direction should be less about labels and more about how the household needs to function.
The strongest option is the one that allows residents to maintain the right balance of independence and connection without constantly working around the layout.
Nobody should repeatedly need to change sleep schedules, avoid having visitors, cross another person’s private area, climb stairs that have become difficult, or pretend they have more privacy than the home actually provides.
A good addition removes those small negotiations from daily life.
Design the Relationship Before You Design the Addition
The ADU vs in-law suite question may look architectural. At its core, it is human.
PRIVACY | INDEPENDENCE | ACCESSIBILITY | FAMILY INTERACTION |
FUTURE USE | EXISTING-HOME CONSTRAINTS | LOCAL REQUIREMENTS | ADAPTABILITY |
Get those right, and the floor plan becomes much easier to solve. Get them wrong, and even a beautiful addition can create years of unnecessary friction.
The goal is not to build the most independent space your property can hold. It is to create the right amount of independence for the people who will call it home.
The best multigenerational addition brings family closer without making anyone feel crowded. |
Ready to Find Out What Fits Your Family and Your Home?The first decision is not the flooring, cabinetry, or even the final floor plan. It is understanding who will live there, how independently they should live, what may change later, and what the property can realistically support. Explore WA Construct’s home addition services in New Jersey to see how additions are planned around the existing home, or schedule a home addition consultation with WA Construct to discuss your property and family needs. Plan for the family you have now. Build for the family still ahead of you. |