A technical, homeowner-friendly guide to structural planning, open-floor-plan design, permits, hidden systems, and safer execution in New Jersey.
| “One wall can change the entire home. The planning behind it determines whether that change becomes freedom or a problem.” |
One Wall. One Structural Decision. One Detail That Can Change the Entire Remodel.
You have a vision.
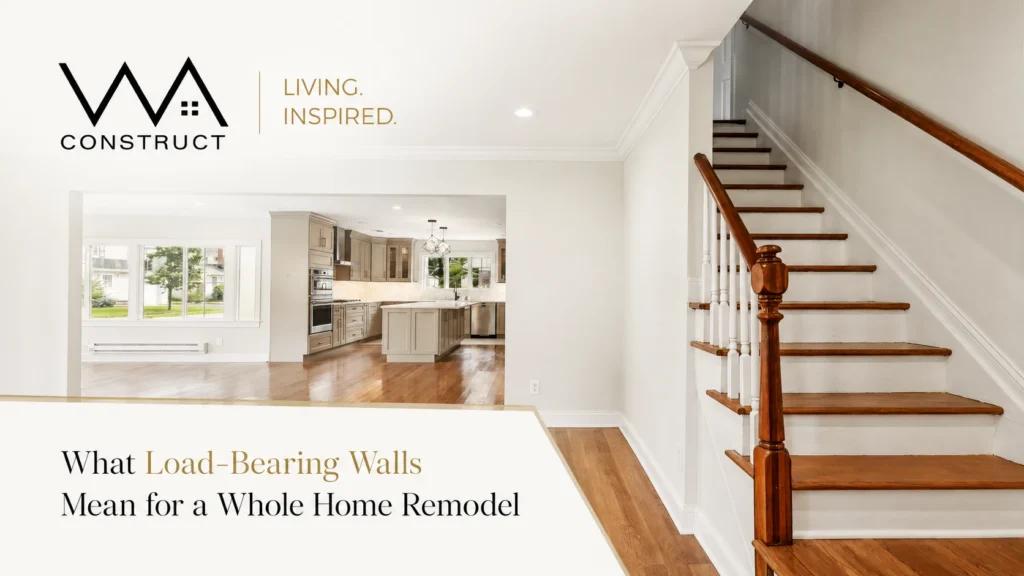
An open kitchen filled with natural light. A connected living space where your family can gather, where Sunday mornings feel easier, and where guests walk in and immediately notice how well the home flows.
Standing between you and that vision is a wall.
So, naturally, you begin thinking about taking it down.
The idea may look simple on a floor plan, but the wall separating your kitchen, dining room, or family room may be carrying far more than drywall and paint. It may support the floor above, part of the roof, another wall, or a combination of structural loads that eventually reach the foundation.
That is why load-bearing walls in a home remodel must be evaluated before demolition begins. If you are considering home remodeling in New Jersey, understanding what a wall supports and how that support will be replaced is one of the most important early decisions in the project.
The good news is that an open, connected layout is often achievable. The difference between a successful opening and a stressful structural problem is the planning completed before the first wall is touched.
AT A GLANCE
|
THE SHORT ANSWER Yes, a load-bearing wall can often be removed during a whole-home remodel. A qualified New Jersey design professional should identify the loads and specify a replacement beam, posts, connections, and support below. The project may also require municipal permits, inspections, temporary shoring, utility relocation, and finish restoration before the new opening is complete. |
THE STRUCTURAL PRINCIPLE
What a Load-Bearing Wall Actually Does
Your home is not simply a collection of walls and rooms. It is an interconnected structural system designed to transfer weight from the roof and upper floors through framing, walls, beams, posts, and foundations. The International Residential Code wall-construction provisions reinforce the same principle: structural loads must continue through supporting members to the foundation.
A properly planned whole-home remodel in New Jersey that reimagines an older home for modern living must protect that continuous load path while changing the layout around it.
A load-bearing wall supports weight from another part of the building. Depending on its location, it may carry:
- Floor joists from the level above
- Ceiling framing
- Roof rafters or trusses
- Upper-level walls
- Beams, headers, or concentrated structural loads
- A combination of several building components
When that wall is removed, the weight does not disappear. It must be redirected through a properly designed beam, supporting posts, framing connections, and suitable support below.
| “A beam does not remove weight. It changes where the weight goes.” |
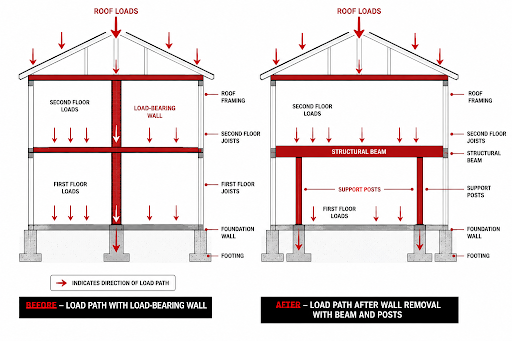
Figure 1. Conceptual load path before and after structural wall removal.
If the load path is interrupted without an adequate replacement, the home may experience sagging floors or ceilings, cracked finishes, sticking doors, movement in adjoining walls, uneven flooring, or more serious structural instability.
A non-load-bearing wall, by comparison, generally divides spaces without supporting the floors or roof above. However, it may still contain electrical wiring, plumbing, HVAC components, gas piping, or blocking that must be addressed before removal.
The two types of walls can look almost identical once covered. Many whole-home remodeling mistakes that lead to stress, delays, and design regret begin with a decision made before the home’s existing conditions have been fully investigated.
CLUES PROFESSIONALS INVESTIGATE
How to Tell if a Wall Is Load-Bearing
Homeowners often ask how to tell if a wall is load-bearing before deciding whether an open floor plan is possible. There are several clues, but no single clue should be treated as a final answer.
| Clue | What It May Indicate | Why It Is Not Proof |
|---|---|---|
| Joist direction | A wall perpendicular to joists may support their ends or reduce their span. | Some perpendicular walls are partitions; some parallel walls support concentrated loads. |
| Vertical alignment | Stacked walls, posts, beams, or foundation elements may form a load path. | Transfer beams and headers can redirect loads away from a straight vertical line. |
| Support below | A beam, column, jack post, or foundation wall may signal structural support. | Existing supports may serve another framing element or reflect an earlier alteration. |
| Joist overlap | Joists meeting, overlapping, or changing direction above a wall may bear on it. | Direct access is often needed to confirm the connection and bearing condition. |
| Roof framing | Walls below rafters, ridges, or truss bearing points may carry roof loads. | Roof systems vary and can be difficult to interpret without attic access. |
| Original plans | Drawings may identify structural walls, beams, and framing direction. | Older homes may differ from the drawings after decades of renovations. |
Professional Field Verification
The safest answer comes from examining the actual structure. A New Jersey-licensed architect or structural engineer may review the framing, calculate the loads, identify the required replacement system, and prepare the documentation needed for permitting.
For complex structural changes, a structural engineer for a home remodel in NJ can calculate the beam, posts, bearing points, connections, and support conditions required for the opening. Under New Jersey’s signing-and-sealing requirements, plans prepared by a registered architect or licensed engineer are generally submitted with that professional’s signature and seal, subject to limited exceptions. The local construction office should confirm what applies to the specific project.
| PRACTICAL GUIDANCE What can homeowners do safely? Use visible clues to prepare better questions. Do not use them as permission to begin demolition. |
STRUCTURAL FEASIBILITY
Can a Load-Bearing Wall Be Removed During a Whole-Home Remodel?
| QUICK ANSWER Yes, when the load is properly redirected. A load-bearing wall can often be removed or partially opened after its structural role has been identified and replaced with a properly designed support system. |
Structurally, the objective is simple: create the opening without compromising the home’s load path. Questions about sightlines, circulation, and room relationships belong to the design side of the remodel; this guide stays focused on the structural conditions that make those layout changes possible.
However, the complete answer is not simply yes. It is yes, after the existing load path is understood. Yes, after the beam, posts, and support below are designed. Yes, after concealed systems are coordinated. And yes, after required permits and inspections have been addressed.
A CONTROLLED STRUCTURAL SEQUENCE
The Right Way to Remove a Load-Bearing Wall
Removing a load-bearing wall follows an intentional sequence. Skipping steps rarely saves time. It usually moves unanswered questions into construction, where they become harder to solve.
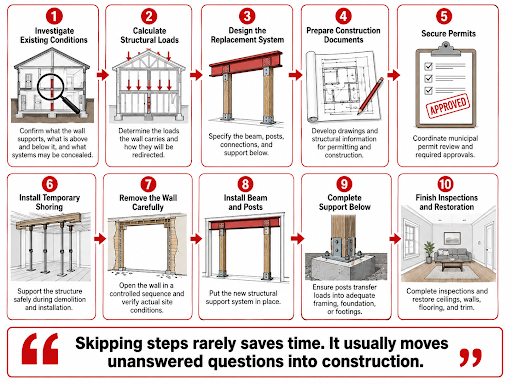
Figure 2. The coordinated sequence for structural wall removal.
Step 1: Investigate Existing Conditions
Before demolition, the project team examines what the wall supports, framing direction, upper-level walls, spans, beams, and foundation elements below, nearby openings, concealed systems, and earlier alterations. Limited exploratory openings may be needed when drawings and visual access cannot confirm the conditions.
Step 2: Calculate the Structural Loads
A qualified design professional determines the weight carried by the wall and how it can be redirected. The analysis may consider opening width, floor and roof loads, beam span, deflection, bearing requirements, post locations, connection details, and support below.
Step 3: Design the Replacement System
The wall’s structural role is commonly replaced by a beam supported at each end. Depending on the home, the design may use engineered wood, steel, built-up framing, supporting posts, joist hangers, structural connectors, or reinforcement below.
Step 4: Prepare the Construction Documents
The structural solution is documented for permit review and field installation. Required documents may include architectural plans, structural details, calculations, mechanical revisions, and applicable subcode applications.
Step 5: Secure Permits Before Work Begins
Load-bearing wall removal in New Jersey generally requires municipal permit coordination. The exact drawings, applications, and inspection sequence should be confirmed with the local construction department.
Step 6: Install Temporary Shoring
Temporary shoring supports the structure during demolition and permanent beam installation. Its configuration depends on framing direction, loads, site access, and the approved construction sequence.
Step 7: Remove the Wall in a Controlled Sequence
Once support is in place, the wall can be carefully opened. Actual framing and hidden systems are compared with the approved plan before the permanent structure is completed.
Step 8: Install the Beam and Posts
The new beam-and-post system is installed according to the approved structural design. Connections, bearing points, fasteners, and framing reinforcement must match the specified solution.
Step 9: Complete Support Below
The posts transfer concentrated loads into the floor framing, beam, foundation wall or footing below. Existing support may be adequate, or reinforcement may be required.
Step 10: Complete Inspections and Finish Restoration
Required inspections occur before critical components are concealed. After approval, the ceiling, walls, flooring, trim, and connected surfaces are restored as one coordinated finish scope.
STRUCTURE MEETS DESIGN
Beam Installation for an Open Floor Plan
A beam installation for an open floor plan involves more than choosing a material. The structural solution must also work with ceiling height, room proportions, mechanical routes, lighting, finishes, and the visual relationship between spaces.
| Flush Beam | Dropped Beam |
|---|---|
| Position: integrated within the floor or ceiling framing. | Position: remains below the finished ceiling plane. |
| Visual effect: preserves a more continuous ceiling appearance. | Visual effect: creates a visible threshold that can be designed intentionally. |
| Framing impact: may require joist modification, hangers, and tighter structural coordination. | Framing impact may simplify certain framing conditions depending on span and support. |
| Mechanical coordination: ducts, wiring, or piping may need rerouting around the concealed beam zone. | Mechanical coordination: systems may be easier to route around the framing, but the beam remains visible. |
| Best fit: when structure, ceiling depth, and access support a concealed solution. | Best fit: when ceiling height and architecture can accommodate an expressed beam. |
Neither option is automatically better. The right decision depends on the home’s structure, available ceiling space, mechanical systems, and desired architecture.
| “The widest opening is not always the best opening. The best opening supports the way the home is lived in.” |
REGULATORY PLANNING
Permits for Removing a Load-Bearing Wall in NJ
New Jersey’s Rehabilitation Subcode treats work affecting the load-bearing capacity of a primary structural component as an alteration. Structural changes are administered through the state’s Uniform Construction Code and local construction officials. As of August 17, 2026, New Jersey’s one- and two-family dwelling subcode references the 2024 International Residential Code, subject to New Jersey amendments and rehabilitation requirements.
Depending on the full scope, the municipal process may involve:
- Building permit applications
- Architectural or structural drawings
- Structural calculations where required
- Electrical, plumbing, or mechanical subcode applications
- Framing or structural inspections
- Rough-system inspections
- Final inspections before closeout
| NJ PERMIT NOTE Important Municipal requirements and inspection sequences can vary. Confirm the project-specific submission requirements with the local construction department before work begins. |
WHAT MAY BE INSIDE THE WALL
The Scope Nobody Warns You About
Structural framing is only one part of wall removal. When a wall is opened, it may reveal systems that were using the cavity as a pathway. In a well-planned project, these possibilities are investigated and included before construction begins.
| System | What May Be Hidden | What the New Layout May Require |
|---|---|---|
| Electrical | Outlets, switches, circuit wiring, panel feeds, controls and low-voltage cabling. | Rerouting, new switch locations, added outlets, and lighting redesigned for the open plan. |
| Plumbing + gas | Water lines, drains, vents, shutoffs, and gas piping. | New routing based on slope, connection points, framing depth, and code requirements. |
| HVAC | Supply ducts, return paths, controls, and zoning components. | Rebalanced airflow, revised duct routes, and new supply or return locations. |
| Flooring | Unfinished subfloor, interrupted hardwood or tile beneath the wall. | Weaving, refinishing, replacement, or a deliberate transition across connected spaces. |
| Ceilings + trim | Plaster, drywall, crown molding, casing, paint, and ceiling details. | Coordinated restoration so the opening feels designed, not patched. |
Family Function and Room Definition
Opening a wall changes how the home sounds, how furniture is arranged, where storage can be placed, and how family members use the connected rooms. A full removal, partial opening, framed portal, pocket door, or hybrid layout may better support privacy, acoustics, storage, and daily movement.
This is why structural planning should be coordinated with the same principles used when creating a family-friendly home everyone will love. A successful layout supports real daily life, not only the appearance of an empty room.
A PRACTICAL COMPARISON
Load-Bearing vs Non-Load-Bearing Wall
| Load-Bearing Wall | Non-Load-Bearing Wall |
|---|---|
| Supports structural loads from floors, roof framing, walls, or beams. | Generally supports only its own materials and attached finishes. |
| May align with supporting walls, beams, posts, or foundations below. | Often functions primarily as an interior partition. |
| May sit beneath joist ends, overlaps, or roof bearing points. | May run between joists without supporting their ends. |
| Requires a designed replacement load path when removed. | May not require structural replacement, but hidden systems still matter. |
| Usually involves structural permit review and inspections. | Permit needs depend on the complete work and systems affected. |
| HOMEOWNER NOTE Use this table as a conversation starter, not a demolition checklist. Professional field verification remains essential, especially in older homes with additions, altered framing, or limited documentation. |
EXISTING CONDITIONS MATTER
Why Older New Jersey Homes Require Extra Investigation
Many homes across North and Central New Jersey were built decades before today’s open-layout priorities. They may contain high-quality original construction, but they also present conditions that require careful evaluation.
| Existing Condition | Why It Matters |
|---|---|
| Previous renovations | Walls, stairs, roof framing, or mechanical systems may have changed without being reflected in the original plans. |
| Older framing dimensions | Existing lumber may not match today’s standard sizes, affecting new connections and beam integration. |
| Plaster and lath | Demolition and restoration require different methods from standard drywall work. |
| Older wiring | Exposed systems may need evaluation, rerouting, repair or code-related upgrades. |
| Limited mechanical routes | New ducts, drains, and wiring may compete for the same ceiling and wall space as the structural solution. |
An experienced design-build team evaluates these interactions together rather than treating structure, mechanical work, and finishes as separate problems.
HOMEOWNER DECISION CHECKLIST
15 Questions to Ask Before Approving Wall Removal
- Has the wall been professionally confirmed as load-bearing or non-bearing?
- What floors, walls, or roof components does it support?
- How will the structural loads be transferred after removal?
- What type and depth of beam have been specified?
- Will the beam be flush with the ceiling or remain visible?
- Where will the supporting posts be located?
- What supports those posts on the level below?
- Is additional foundation or framing reinforcement required?
- What electrical, plumbing, gas, or HVAC systems are inside the wall?
- How will the flooring beneath the wall be restored?
- How will the ceiling and adjoining walls be finished?
- Which permits and inspections apply to this municipality?
- How will the opening affect lighting and furniture placement?
- Will the new layout still provide enough storage, privacy and acoustic separation?
- Does the construction proposal include the full structural, mechanical and finish scope?
| WA PLANNING PRINCIPLE A complete proposal should explain the finished result, not merely the demolition. The strongest scope connects engineering, permits, structural work, system relocation, finish restoration, and the homeowner’s functional goals. |
PLAN THE OPENING AROUND THE WHOLE HOME
Your Vision Is Achievable. The Process Makes It Permanent.
That open floor plan you want is real.
The light-filled kitchen. The connected living space. The home that finally feels suited to the way your family lives today.
All of it may be achievable.
What separates a successful transformation from a stressful structural problem is the process behind it:
- The right investigation
- The right design professional
- The right structural solution
- The right permits and inspection sequence
- The right coordination between framing, mechanical systems, and finishes
At WA Construct, structural changes begin with a complete pre-construction evaluation. Architecture, engineering, permitting, interior design, mechanical coordination, construction planning, and finish restoration are brought into one organized design-build process. With 23+ years of design-build experience and recognition from the National Association of Home Builders, WA Construct brings established process discipline and field experience to structural renovation decisions across Northern and Central New Jersey.
The safest way to address load-bearing walls in a home remodel is to coordinate the structural design with the architectural, mechanical, and finish scope. That integrated approach helps homeowners understand what is changing, what supports it, and how the completed opening will fit the rest of the home before construction begins.
Your home deserves to be opened the right way. Call WA Construct or discuss your whole-home remodeling plans with WA Construct to begin with a plan built around structural safety, complete-scope coordination, and the way your home needs to function.
23+ YEARS Design-build experience | NAHB AWARD Best Entire Home Remodel Over $2M | 201-485-8887 WA Construct consultation line |