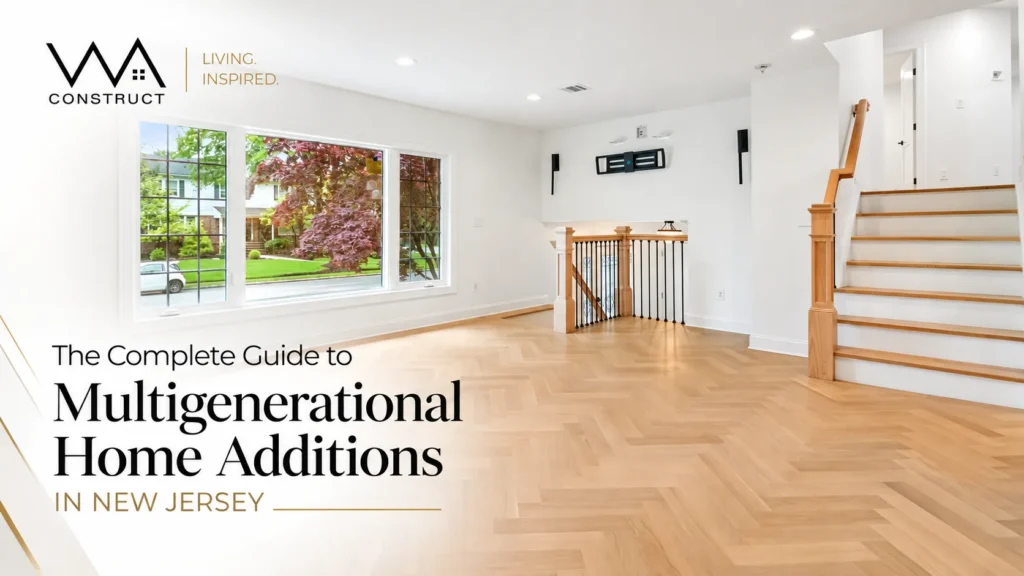
The Complete Guide to Multigenerational Home Additions in New Jersey
Introduction
A house can have enough rooms and still stop working for the people living in it.
Maybe your parents are still independent, but being thirty minutes away no longer feels close enough. Maybe an adult child is coming home and needs something more meaningful than the bedroom they grew up in. Maybe everyone is healthy today, but you can already see the questions that may arise five or ten years from now.
And suddenly, the conversation is no longer about adding square footage. It is about family: how close you want to be without giving up privacy, how independent someone should feel without becoming isolated, and how a home can adapt without feeling like it was designed around a problem that has not happened yet.
That is what makes multigenerational home additions for New Jersey families different from ordinary additions. The architecture matters, but the best projects begin earlier, with people, routines, relationships, and the way the home may need to change next.
The goal is not simply to make the house bigger. It is to make the house work for a bigger version of your family.
What Is a Multigenerational Home Addition?
A multigenerational home addition is a purpose-built expansion that creates dedicated living space for parents, grandparents, adult children, caregivers, guests, or extended family while preserving an intentional relationship with the primary residence.
That definition sounds straightforward. The lived experience is not. A spare bedroom can give someone somewhere to sleep. A true multigenerational addition gives someone a way to live: a morning routine, a private place to retreat, a comfortable route outside, an easy connection to the family, and a layout that can still make sense when life changes.
In New Jersey, you may hear terms such as in-law suite, accessory apartment, mother-daughter arrangement, guest suite, secondary living space, or accessory dwelling unit. Those labels can matter when the municipality reviews the project, but they should not be the first thing your family solves.
Start with the person. Let the label follow the lifestyle.
Before You Design the Addition, Understand the Person
One of the fastest ways to create the wrong layout is to begin with rooms instead of people. A family may say, “We need a bedroom, bathroom, and sitting room for Mom.” It sounds specific. It usually is not specific enough.
Does Mom want dinner with the family every evening, or does she value quiet mornings on her own? Does she drive? Does she entertain friends? Would she use a private patio? Will she prepare some meals independently? Are stairs comfortable today, and what happens if they are not later? Those answers shape a home addition for aging parents far more than a generic room list ever could.
The same principle applies to an adult child. Returning home does not mean returning to a teenage routine. An adult may want control over guests, work hours, privacy, climate, and the simple freedom to come and go without turning every movement into a family interaction.
Two additions can contain the same rooms and feel completely different because the people inside them need different kinds of independence.
Design follows lifestyle, not the other way around.
How Should a Home Addition Support Aging Parents?
An aging-in-place home addition should not begin with visible “special features.” It should begin with friction. What is easy today? What could become harder later? Which barriers can disappear now without changing the character of the home?
A wider doorway can feel generous rather than specialized. A curbless shower can read as contemporary design. Strong layered lighting can make the suite warmer while also improving nighttime navigation. A first-floor bedroom can feel convenient for years before stairs ever become a concern.
The most useful planning lens is the full journey through the space: driveway to entrance, entrance to bedroom, bedroom to bathroom, suite to family areas, and inside to outside. Accessibility is not one fixture or one room. It is the experience of moving through the entire home.
For families designing specifically around long-term independence, the deeper decisions belong in planning a first-floor primary suite addition for aging in place. That supporting guide can own the details while this pillar keeps the wider planning journey in view.
In-Law Suite, Guest Suite, or ADU? Start With the Lifestyle
The terms sound similar. The daily experience can be very different. An attached in-law suite usually stays closely connected to the primary home while giving the occupant meaningful private space. A guest suite generally depends more on the main household. An accessory dwelling unit typically creates a more self-contained arrangement, though how a New Jersey municipality reviews one can vary by town and configuration.
Instead of choosing a label first, ask how much independence the person actually wants. A parent may value physical closeness. An adult child may need more autonomy. A frequent guest may need privacy without a fully independent setup. The label should describe the decision, not drive it.
If your family is weighing the three side by side, our full comparison covers privacy, entrances, kitchens, future use, and New Jersey planning realities: ADU vs in-law suite: which addition fits your family.
Privacy Is Usually Where Multigenerational Living Succeeds or Struggles
People often say they want their family close. What they usually mean is close, but not constantly together. That distinction is where thoughtful multigenerational home design for NJ families can live for years.
A private bedroom is not enough if the occupant must cross the busiest room in the house every time they leave. A separate suite is not truly quiet if television, plumbing, kitchen activity, and conversations move freely through the shared wall. Privacy is created by sight lines, acoustic separation, circulation, entrances, outdoor access, and the ability for different daily schedules to coexist without negotiation.
Too little separation creates friction. Too much can create isolation. The design has to sit between those extremes, giving each generation somewhere to retreat while keeping connection easy when they want it.
THE PRIVACY TESTIf a family member can come home, make tea, take a phone call, relax, and go to bed without interrupting someone else’s routine, the layout is beginning to create real privacy. If every ordinary action requires crossing shared space, the floor plan may still be too dependent. |
|---|
That balance deserves its own deeper discussion in designing privacy without isolating family in a multigenerational home, especially before circulation and room relationships are finalized.
The Best Floor Plan Starts With an Ordinary Tuesday
Architectural drawings are essential, but one of the best planning tools is an ordinary weekday. Not Thanksgiving. Not a birthday. Not the first exciting week after move-in. Imagine Tuesday.
Who wakes first? Where does coffee happen? Does someone leave before sunrise? Does a parent spend the afternoon in the suite? Do grandchildren stop by after school? Does anyone work from home? Who watches television late? Does the family eat together every evening, and do they actually want to?
These ordinary questions expose the true job of the floor plan. The private entrance may be closer to the driveway than expected. The sitting room may deserve the backyard view. The connection to the main house may work better near the family room than the kitchen. A bathroom may need to move away from a shared sleeping wall to improve acoustic comfort.
Do not just design rooms. Design routines.
Should the Suite Have Its Own Entrance, Kitchen, and Laundry?
These are among the most common questions in an in-law suite addition in New Jersey, but they are really versions of one larger question: how independently should this person live?
A separate entrance can give the occupant control over arrivals and departures. A kitchen or kitchenette can make morning and mealtime routines more independent. Dedicated laundry can reduce the need to move back and forth through the main household. Separate climate control can remove a surprisingly common source of everyday friction.
None of those features is automatically right for every household. A parent who loves shared meals may prefer a stronger connection to the main kitchen. Another person may value a private morning routine. An adult child may want a more self-contained setup than a frequent guest.
The answer should come from behavior, not from a universal checklist.
When your family is ready to decide how self-contained the space should be, continue with whether an in-law suite should have a separate entrance, kitchen, and laundry.
In New Jersey, Zoning Belongs Near the Beginning
A family can fall in love with a floor plan quickly. The property still has to support it. In New Jersey, local requirements can affect how an addition, accessory apartment, entrance arrangement, setback, lot coverage, and other property-specific conditions are reviewed.
New Jersey’s Division of Aging Services publishes homeowner-facing guidance on accessory apartments, the arrangement many families know informally as a mother-daughter setup. The guidance is direct about one thing that matters most at the planning stage: how these units are treated is decided town by town, not statewide. Two properties a mile apart can face different requirements. That is why the design conversation and the property-feasibility conversation should happen together rather than in sequence.
The strongest design is not simply the one the family loves. It is the one that brings the family’s needs and the realities of the property together. Early review may confirm the original idea, or it may reveal a better way to accomplish the same goal.
NEW JERSEY PLANNING NOTENew Jersey guidance states that accessory-apartment regulations vary among municipalities. The state also notes that building permits for additions are issued through local construction officials. For homeowners, the practical takeaway is simple: confirm the local pathway before the architecture becomes fixed. This is general guidance, not legal or zoning advice to verify requirements with your municipality. |
|---|
Connection Should Be Designed as Carefully as Separation
Privacy gets most of the attention in multigenerational planning, but connection deserves equal care. The purpose is not to create two unrelated households that happen to share a property. It is to make being together easier without making it compulsory.
That connection might happen through a shared family room, a dining space that comfortably fits everyone, a covered patio, a garden, or an interior doorway placed exactly where daily interaction already happens. The location matters because a parent should not feel stranded at the far end of the house, and an adult child should not have to cross someone else’s private space just to say hello.
Togetherness works best when everyone has the freedom to choose it.
Natural Light Should Be Treated Like It Belongs in the Main House
A multigenerational suite may be someone’s primary home within the home. They may wake there, read there, relax there, work there, spend afternoons there, and end the day there. That changes the importance of windows, views, daylight, and outdoor access.
Consider what the occupant sees while sitting down in the morning. Think about whether privacy can be preserved without turning the windows toward blank walls. A small patio or garden connection can dramatically change how the suite feels. Secondary living space should never feel secondary simply because it belongs to the addition.
If someone will live there every day, design it with the dignity of an everyday home.
Make the Addition Feel Like It Was Always Part of the House
A multigenerational addition can function beautifully inside and still feel wrong if the exterior looks disconnected from the original home. Architectural integration is what keeps the project from reading as an afterthought.
Rooflines, window proportions, siding, masonry, trim, ceiling heights, floor transitions, and exterior rhythm all influence whether old and new read as one composition. Sometimes the right move is to match the existing architecture closely. In other homes, the addition creates an opportunity to refine portions of the original exterior so the entire house feels more cohesive.
The same principle applies inside. The suite can have its own identity, but flooring, trim, lighting, ceiling relationships, and material transitions should make the move between old and new feel deliberate.
The standard is simple: the finished home should feel complete.
The Systems Behind the Walls Shape Everyday Comfort
Some of the most important design decisions disappear once construction is complete. Heating and cooling are good examples. Two generations may have different comfort preferences, and thoughtful zoning can keep those preferences from becoming a daily household negotiation.
Plumbing placement matters because bathrooms and mechanical equipment can transmit noise into sleeping areas. Lighting controls influence whether nighttime movement feels easy. Electrical planning affects how the suite can adapt to future technology and changing needs. None of these choices becomes the visual centerpiece of the finished room, but each one shapes how comfortable the space feels every day.
The best comfort is often designed into places no one sees.
Future-Proofing Means Leaving the Home Room to Change
Future-proofing does not mean predicting exactly who will live in the addition fifteen years from now. It means avoiding decisions that make future change unnecessarily difficult.
A suite created for a parent may later accommodate a caregiver, an adult child, a long-term guest, or another family member. A sitting room may become a private office. A highly accessible bathroom may quietly become one of the most useful rooms in the house for a different generation.
Flexibility is often hidden in early decisions: bathroom-wall reinforcement, adaptable circulation, plumbing locations, electrical capacity, storage, door placement, and room proportions that can support more than one use. You are not choosing the future. You are giving the future more choices.
For families who want to make those choices deliberately, the next resource should be future-proofing an addition for parents, adult children, guests, and caregivers while the design still has room to move.
What Should a High-Functioning Multigenerational Addition Accomplish?
A successful multigenerational home addition does not need every possible feature. It needs to solve the right problems. The occupant should have a genuine private zone, not simply a bed in a quieter part of the house. The bathroom should work now while keeping future needs in mind. Storage should reflect full-time living if the occupant will be there permanently. Natural light should make the space welcoming throughout the day.
The relationship to the main home should feel just as deliberate. Joining the family should be easy, but ordinary circulation should not require crossing another person’s private area. Dedicated amenities may create the right degree of independence in one household, while more sharing may be exactly what another family wants.
There is no ideal percentage of independence. There is only the level that fits the people who will actually live there.
The WA Construct Approach: Start With Clarity, Not Construction
Multigenerational additions are highly interconnected projects. Change the entrance and circulation. Change circulation and privacy changes. Adjust the bathroom and accessibility changes. Move the footprint, and both the exterior architecture and the municipal review have to respond. One decision ripples through the entire project.
That is why WA Construct approaches the project as one coordinated design-build conversation. Across 23+ years of designing and building for families in Northern and Central New Jersey, the projects that work best are the ones where these decisions were sequenced deliberately rather than solved one at a time. The process begins with understanding how the family wants to live, then brings the property, architecture, interiors, approvals, and construction planning into alignment before the project moves forward.
PHASE | WHAT THE TEAM IS SOLVING |
|---|---|
1. Discovery | Who will live there, how independently they want to live, which routines matter, and what may change later. |
2. Property + feasibility | How the existing home, lot, access, site conditions, and local requirements shape the available design directions. |
3. Architectural design | Footprint, circulation, entrances, privacy, accessibility, connection, and exterior integration. |
4. Interior planning | Bathrooms, storage, lighting, living areas, materials, and the everyday details the occupant will actually touch. |
5. Approvals + coordination | Construction documents, local review, and the information needed to move into the build phase with clarity. |
6. Construction + handover | Execution, quality control, communication, final review, and a finished addition that feels like part of the home. |
Homeowners exploring what their property could support can learn more about WA Construct’s home addition services in New Jersey and the design-build path from early planning through construction.
The Mistakes Usually Begin Before Construction Does
One common mistake is beginning with the vague idea that the family simply “needs more room.” More room for what? Sleeping? Independent daily life? Caregiving? Privacy? A parent whose mobility may change? An adult child with a completely different routine? Until that is clear, the design has no real target.
Another mistake is planning exclusively around today’s occupant. Good planning does not over-design for an uncertain future, but it avoids making future adaptation unnecessarily difficult. Privacy is also easy to underestimate: a separate bedroom may still share every sound, entrance, schedule, and circulation path with the main household.
Then there is the opposite problem. A suite can become so independent that the person the family wanted closer begins to feel like a tenant in another home. Neither extreme is ideal. The best multigenerational spaces sit in the middle.
Independent enough to protect dignity. Connected enough to protect the relationship.
Perhaps the most serious mistake is leaving the future occupant out of the conversation. If the addition is for your parents, ask what makes them feel independent. If it is for an adult child, ask what privacy means to them. Assumptions are easy. A strong design requires better questions.
The Real Measure of a Multigenerational Addition
A successful addition should look beautiful, but beauty is only the beginning. The real test arrives after move-in. Can two generations wake at different times without disturbing one another? Can a parent join dinner when they want to and remain in their own space when they do not? Can an adult child keep an independent daily routine? Can the suite adapt if mobility changes or another family member eventually uses it?
Those questions reveal whether the space truly works. A multigenerational home is not successful simply because everyone fits inside it.
It is successful when everyone still feels at home.
Build for the Family You Are Becoming
Your family will change. That is not a problem the home needs to solve. It is a reality that the home can be designed to support. Parents may need more help later than they do today. Adult children may return for a season and eventually move on. Caregiving roles may change. Guest needs may evolve. Rooms may take on entirely different jobs.
A thoughtfully planned multigenerational addition gives those changes somewhere to happen without turning them into an afterthought. For families exploring multigenerational home additions in New Jersey, the starting point should not be a generic floor plan. Start with the people. Understand the routines. Protect privacy. Plan for accessibility. Review the property. Think beyond the first occupant. Then let the architecture bring those decisions together.
WA Construct helps New Jersey homeowners turn those family conversations into cohesive additions designed around the way people actually live.
When you are ready to explore what your home could become, schedule a consultation with WA Construct. We will walk the property, review what your municipality allows, and map the realistic directions before the design becomes expensive to change.
Because bringing generations together is only half the goal. The home still has to make living together work beautifully.
Connect with Our Trusted Experts Today — 📞 201-485-8887
Frequently Asked Questions
A multigenerational home addition creates dedicated living space for parents, grandparents, adult children, caregivers, or extended family while keeping them intentionally connected to the main home. Unlike simply adding another bedroom, the design considers privacy, independence, accessibility, daily routines, and how different generations will comfortably share the property.
An in-law suite may be possible in New Jersey, but what can be built depends on the municipality, the property, and the exact living arrangement being proposed. Local requirements can affect entrances, setbacks, lot coverage, accessory apartments, and how the space is classified, which is why property feasibility should be reviewed before the floor plan becomes too developed.
An in-law suite stays more closely integrated with the primary residence; an ADU generally provides a greater level of independent living. Our detailed comparison covers how privacy, entrances, kitchens, and New Jersey municipal review differ between the two.
Start by thinking about how your parents live today, then consider what could make everyday life easier if mobility or routines change later. A thoughtful home addition for aging parents can use first-floor living, comfortable circulation, accessible bathing, strong lighting, easy outdoor access, and a layout that keeps family close without removing independence.
There is no universal room list because every family needs a different degree of independence, but most well-planned additions begin with a private bedroom, full bathroom, comfortable living space, storage, natural light, and appropriate climate control. A separate entrance, kitchen or kitchenette, laundry, and outdoor access can then be considered around the occupant’s real lifestyle.
Good privacy comes from much more than closing a bedroom door. The design should consider sound separation, sight lines, entrances, circulation, different daily schedules, and the relationship between shared and private spaces so that each generation can retreat when needed while still feeling naturally connected to the rest of the family.
An aging-in-place home addition can support long-term independence by reducing unnecessary barriers before they become problems. Single-level living, wider circulation, accessible bathrooms, thoughtful lighting, easier transitions, and future-ready infrastructure can all be incorporated in ways that keep the suite warm, refined, and completely residential.
A separate entrance can make a meaningful difference when the occupant wants greater control over their schedule, guests, and everyday routine, but it is not automatically necessary for every family. The right answer depends on how independently the person wants to live, how the suite connects to the main house, and what the property’s local requirements allow.
Zoning should enter the conversation early, ideally before the family becomes emotionally committed to one particular layout. Municipal requirements can influence placement, entrances, setbacks, lot coverage, configuration, and other design decisions, so early review lets the architecture respond to both the family’s priorities and the realities of the property.
Begin with the people rather than the floor plan: identify who will use the space, what independence means to them, which daily routines matter, and what could change in the future. Then evaluate the existing home, property conditions, zoning, privacy, accessibility, and architectural connection together before moving into detailed design and construction.